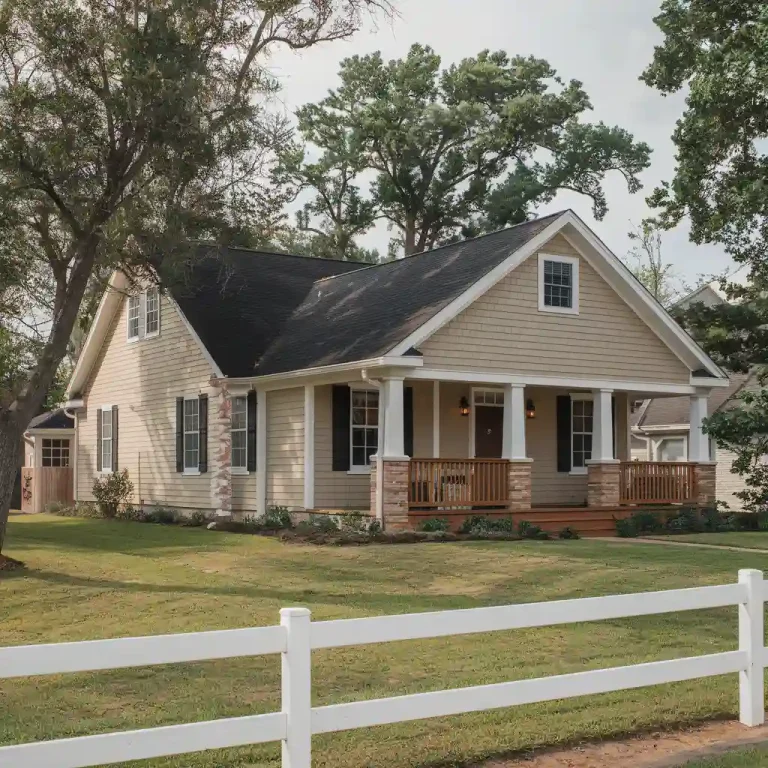
Walk into most original ranch homes, and you’ll notice the same pattern: solid bones, a smart footprint, and finishes that stopped evolving somewhere around 1975. That gap is exactly why a ranch-style home remodel pays off faster than people expect. The layout already works. What needs attention is everything layered on top: the windows, the walls, the kitchen, and the flow between rooms.
At San Diego Home Remodeling, we’ve walked through hundreds of these houses, and the pattern repeats block after block. Homeowners either fix the surface and stay frustrated with the layout, or fix the layout and let the surface follow. This guide is built around the second approach.
Key Takeaways
- Curb appeal changes cost the least and deliver the fastest visible return
- Interior wall removal is the single change that most improves how a ranch home remodel actually lives day to day
- Kitchen and bathroom updates carry the strongest resale value in most ranch neighborhoods
- Garage conversions and small additions let you add space without a second story
- Local climate, coastal versus inland, should guide your material choices more than trend boards do
Why Ranch Homes Are Worth Remodeling Right Now
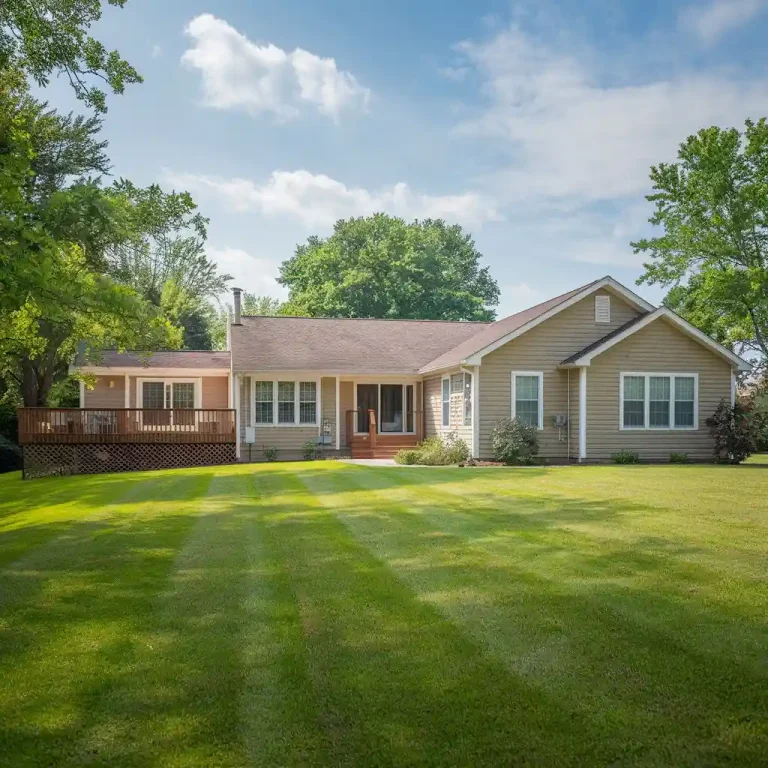
The San Diego Home Remodeling team sees this demand firsthand every month. Single-story living is back, and it’s not a passing trend. Buyers with young kids and buyers planning to age in place are both searching for homes without stairs, and ranch homes are the largest supply of that housing type on the market. National remodeling and repair spending has climbed for years, according to Harvard University’s Joint Center for Housing Studies, and the National Association of Realtors has reported similar growth nationwide. That spending is going toward updating homes with good structure already in place, which describes most ranches built between the 1950s and 1970s.
In San Diego, that means neighborhoods like Clairemont, Allied Gardens, and pockets of La Mesa and El Cajon, where postwar ranch construction is common and original finishes often remain untouched. A ranch house remodel in these areas tends to close the gap between what the home was built for and how people actually want to live now.
Signs Your Ranch Home Is Ready for a Remodel
Not every ranch needs the same level of work. A few signs point to a remodel that will genuinely change how the house feels, not just how it looks in photos.
If the kitchen, dining room, and living room feel like three separate boxes instead of one connected space, that’s a layout problem, not a decor problem. If ceilings feel low despite a roofline that clearly has more height above them, there’s usable space being wasted. Dated aluminum or vinyl windows that fog or stick are another signal, along with a primary bathroom sized for one person’s routine rather than a modern household’s.
Start with Curb Appeal: The Fastest, Lowest-Cost Wins
Before any interior work begins, the exterior deserves a look. Ranch homes have a long, horizontal profile, so small changes at the front read as bigger changes than on a two-story home.
Layered Landscaping for Horizontal Homes
Flat, single-height landscaping reinforces the low, wide shape of a ranch instead of balancing it. Mixing low groundcover with mid-height shrubs and a taller ornamental tree or two near the corners breaks up that line. In San Diego’s climate, drought-tolerant plantings like agave, feather grass, or olive trees hold up well without heavy irrigation.
Make the Front Door a Focal Point
On many original ranch homes, the front door matches the siding in color and width, which means it disappears. Widening the entry, adding a sidelite panel, and switching to a solid or dark-painted door turns it into an actual focal point.
Add a Covered Porch or Front Patio
A bare walkway with nothing to sit on is common on original construction. Even a modest covered porch with a simple shed roof adds shade, shelter, and a reason for people to pause at the entry.
Use Horizontal Lines in Trim, Fencing, and Siding
Fighting a ranch home’s shape with vertical picket fencing or ornate ironwork tends to look out of place. Horizontal wood slat fencing and wide, simple trim details work with the architecture instead of against it.
Add a Gable Above the Entryway
Most ranch rooflines run in a single, unbroken pitch. A small gable peak above the front door breaks that line and draws the eye to the entrance, giving the house a more custom appearance without touching the rest of the roof.
You may also read: Split level home remodel ideas
Window Upgrades That Change Light and Comfort
Windows are one of the most overlooked parts of this process, but they affect light, airflow, and energy bills all at once.
Casement vs. Double-Hung: What Actually Improves Airflow
Original ranch windows are often small double-hung units that limit light and ventilation. Casement windows crank outward and use slimmer frames, meaning more visible glass in the same opening and better airflow in mild coastal climates.
Natural Wood Window Framing for Warmth
Aluminum and white vinyl frames were standard for decades but read as flat against updated siding. Framing windows in natural wood tones, even just on the interior side, adds warmth without a full replacement budget.
Bay or Bow Windows for Depth and Nook Space
A flat wall of windows can still feel one-dimensional after an upgrade. Bay or bow windows project outward, adding physical depth and often creating a small interior nook that didn’t exist before.
Interior Remodel Ideas That Change How the Home Lives
Exterior work sets the first impression, but interior changes are what actually change daily life in a ranch house remodel. This is also where most remodel guides fall short, since curb appeal gets far more attention than the rooms people spend the most time in.
Open Up the Kitchen, Dining, and Living Area
Most ranch floor plans separated the kitchen, dining room, and living room with full walls, which made sense decades ago but feels closed off today. Removing a non-load-bearing wall, or widening a doorway into a pass-through, opens sightlines across the front of the house. Some interior walls carry more structural load than they appear to, so an experienced contractor should confirm what’s safe to remove first.
Raise the Ceiling to the Roofline
Ranch homes typically have flat ceilings sitting well below the actual roof structure, leaving unused space overhead. Removing the flat ceiling and exposing the trusses, properly finished and insulated, can add several feet of height to a kitchen or living room without changing the home’s footprint.
Kitchen Modernization: Layout, Appliances, and Storage
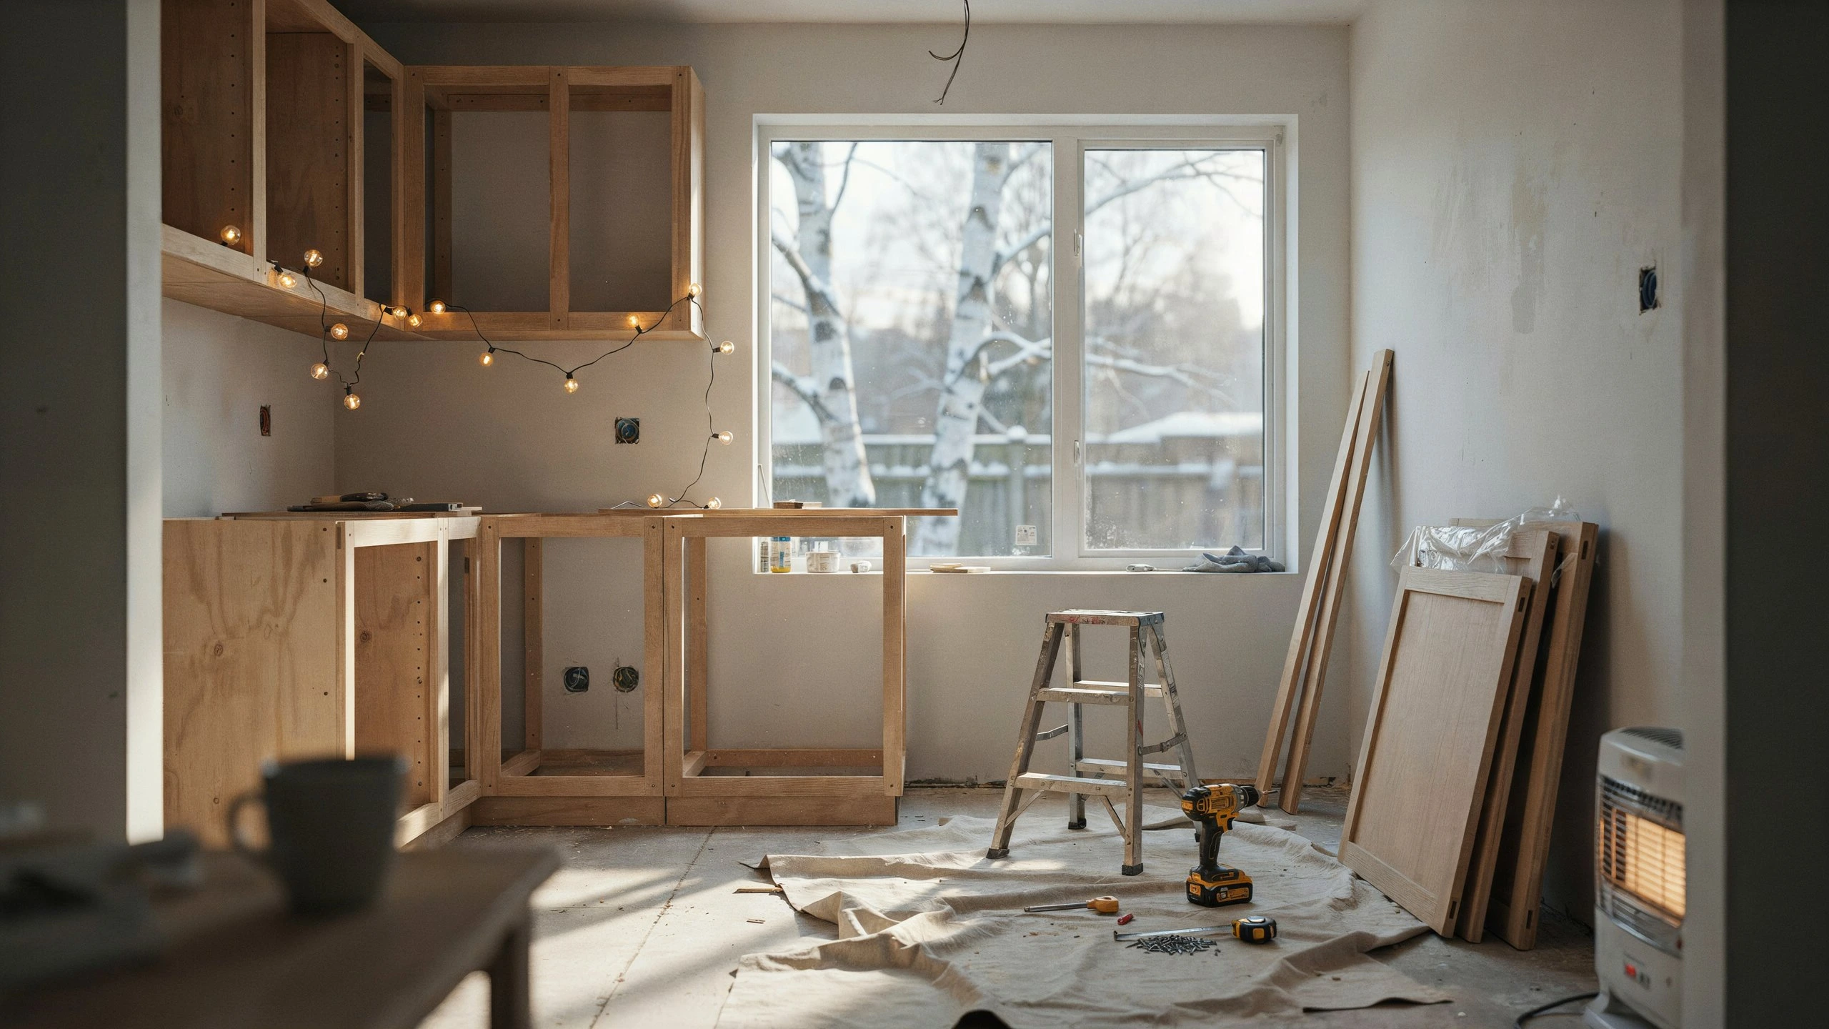
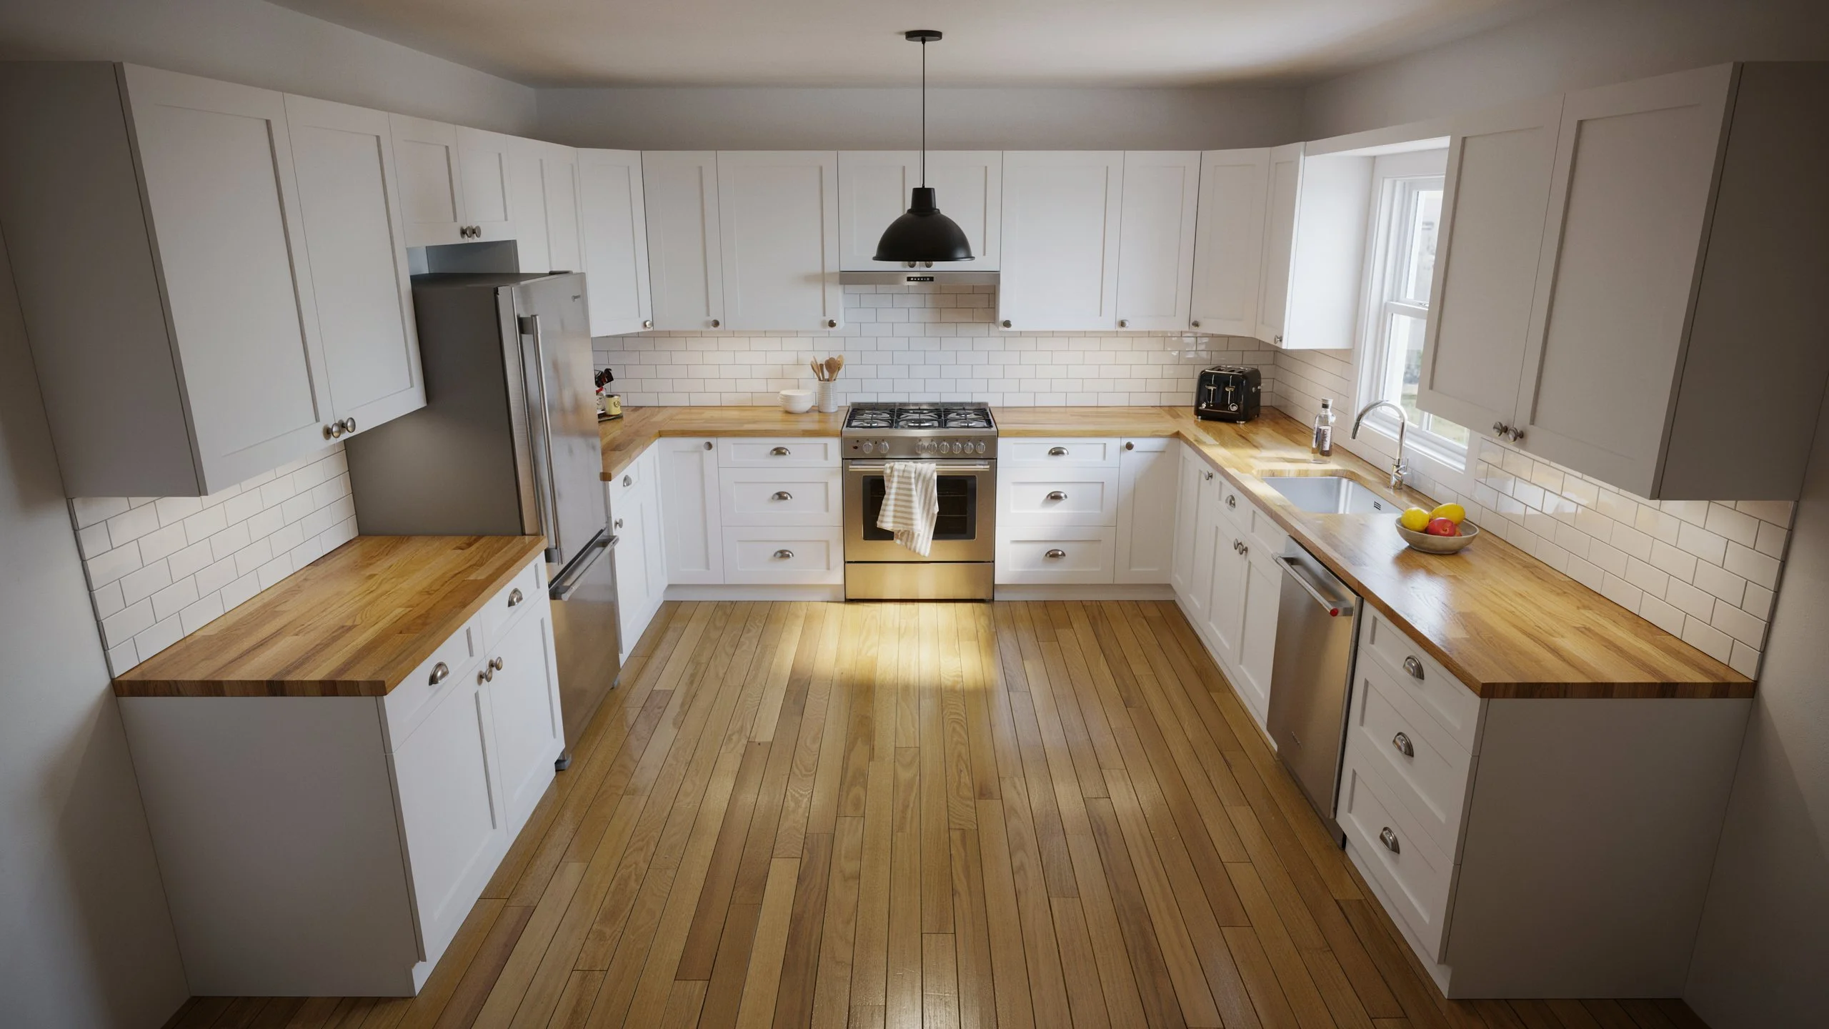
A ranch kitchen doesn’t need to be large to function well. Picking the appliance package first, then sizing cabinets and counters around it, keeps the work triangle between sink, stove, and refrigerator efficient. Fresh paint, updated hardware, and a simple subway tile backsplash can shift the feel of the room even on a limited budget.
Expand or Upgrade the Primary Bathroom/Suite
Many ranch homes were built with a single shared bathroom or a primary bath sized for a much smaller household. Converting an underused bedroom, closet, or awkward nook into a proper ensuite with a walk-in shower and better storage changes the home from a dated layout to a comfortable retreat.
Flooring Upgrades That Unify the Whole House
Old carpet, worn tile, and mismatched flooring make a ranch feel patched together. Luxury vinyl plank offers strong value across high-traffic areas, while hardwood gives the best feel in main living spaces. Consistent flooring throughout is one of the simplest ways to make the whole project feel finished.
Add Space Without Adding a Second Story
Ranch homes typically sit on larger lots than newer construction, opening up options that don’t require building up. A garage conversion can turn underused storage space into a home office, guest suite, or media room without touching the roofline. A small bump-out addition on the back of the house can expand a primary bedroom or kitchen without the cost of a full second story. Covered outdoor living space, including a screened porch or extended patio, also adds functional square footage while keeping the home’s horizontal profile intact.
Comfort and Efficiency Upgrades Buyers Notice
A ranch can look updated and still feel uncomfortable if the mechanical systems haven’t kept pace. Single-story homes have more attic surface area relative to living space than people expect, so heat loss and inconsistent room temperatures show up quickly. An energy audit is the best starting point, since it identifies whether insulation, ductwork, or the HVAC system is the real problem before you spend money guessing. In San Diego’s coastal and inland microclimates, upgraded attic insulation paired with efficient windows often makes a bigger comfort difference than a full HVAC replacement alone.
What These Upgrades Typically Cost (Budget Tiers + ROI)
| Tier | Typical Projects | Complexity | What to Expect |
| Low | Landscaping, front door, exterior paint and trim | Low, often no permit required | Fast turnaround, highest visible impact per dollar |
| Mid | Wall removal, window replacement, covered porch | Moderate, usually requires permits | Longer timeline, strong day-to-day comfort improvement |
| High | Vaulted ceilings, full kitchen or bathroom remodel, additions | High, multi-trade coordination | Larger investment, strongest resale value in most ranch neighborhoods |
Every ranch style home remodel is different, and the right tier depends on how long you plan to stay in the home and what condition the structure is already in.
5 Ranch Remodel Mistakes That Waste Budget
The order you tackle these projects matters as much as the individual choices within them. Removing a wall before confirming whether it’s load-bearing is one of the costliest mistakes, since fixing a structural problem after demo costs far more than an engineer’s assessment upfront. Skipping permits on structural or electrical work can create issues at resale, when inspections catch unpermitted changes. Choosing materials based on trend boards instead of the specific microclimate leads to premature wear, especially with untreated metal near the coast. Doing cosmetic work before structural work means landscaping around a problem you’ll eventually tear back into. And tackling finishes before the layout is settled often means paying for the same square footage twice.
How to Plan Your Ranch Remodel the Right Way
Three questions should shape the plan before any demo starts. Is the work cosmetic or structural, since paint and landscaping rarely need permits while wall removal and roofline changes usually do? What’s the realistic budget ceiling, since it’s common for a small project to grow once walls are opened and unexpected conditions are found? And is the work happening in phases or all at once, since phasing spreads out cost but means living through repeated rounds of construction, while one combined project is more disruptive short-term but usually finishes with fewer repeated costs?
If you’re weighing a full-property overhaul instead of a single room, our San Diego Whole Home Remodeling page walks through how larger projects get sequenced so nothing gets torn up twice.
Local Considerations for San Diego Ranch Homes
San Diego’s climate isn’t uniform across the county, and that affects material choices more than most remodel guides mention. Coastal properties near La Jolla or Pacific Beach deal with salt air, which accelerates corrosion on untreated metal fixtures and siding. Marine-grade hardware and sealed wood or fiber cement siding hold up far better here than standard options.
Inland homes in El Cajon or Poway face bigger temperature swings and more direct sun, where window upgrades and attic insulation make a larger difference in comfort and energy bills. Permit timelines also vary by jurisdiction, so it’s worth confirming requirements early rather than assuming a neighbor’s project followed the same process.
Final Thoughts
A ranch-style home remodel works best when it respects the architecture instead of fighting it: horizontal lines, single-story flow, and a strong connection between indoor and outdoor space. Whether you’re planning one weekend curb appeal project or a full structural remodel, the sequence matters as much as the individual choices. Interior layout changes deliver the biggest shift in daily comfort, while exterior updates deliver the fastest visible return.
If you’re ready to talk through what’s realistic for your ranch home remodel and your budget, contact us at San Diego Home Remodeling for a free, no-pressure consultation.
FAQs
Do I need a permit to remove an interior wall in a ranch home?
In most cases, yes, especially if the wall carries any load or contains electrical and plumbing lines. A contractor or engineer can confirm this during a walkthrough before any work begins.
How much does a typical ranch house remodel cost per square foot in San Diego?
Costs vary widely by scope, but cosmetic updates run far lower per square foot than structural work involving wall removal, roofline changes, or additions. A walkthrough quote is the most accurate way to budget for a specific home.
Can I raise my ranch home’s ceiling without adding a second story?
Yes, in many cases the existing roof structure already has enough clearance to expose trusses and add height below. This depends on the specific roof design, so it’s worth having someone assess the attic directly.
Is a garage conversion a good way to add space during a ranch style renovation?
It can be, especially since ranch homes often sit on larger lots with underused garage space. The right approach depends on whether the parking space is needed long-term.
How long does a full ranch style home remodel typically take?
A full interior and exterior remodel generally runs three to six months depending on scope, while smaller curb appeal or single-room projects wrap up in a few weeks. Permitting timelines can add extra time.