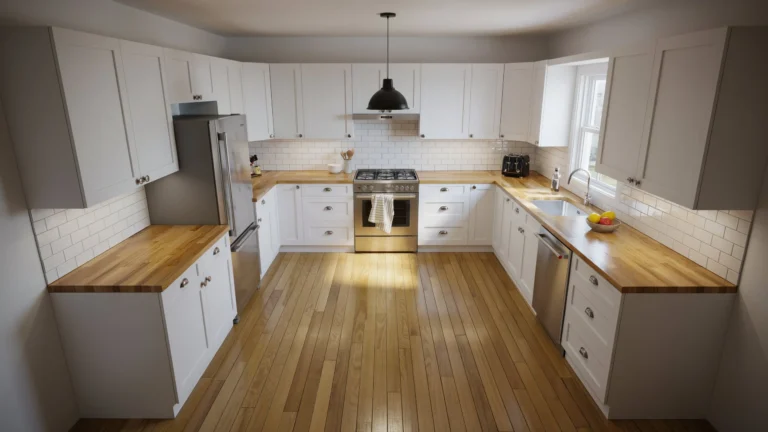
If you’re pricing out a remodel, you’ve probably heard the term “10×10 kitchen” without knowing exactly what it means. A standard 10×10 kitchen typically fits 10 to 12 cabinets, though the real number depends on your layout, appliance placement, and storage needs.
At San Diego home remodeling, this is one of the first questions homeowners ask, since cabinet count drives most of the budget. A galley kitchen and an L-shaped kitchen can both be labeled “10×10” and still end up with different counts once appliances and doorways are factored in. Here’s the real breakdown.
What Does 10×10 Kitchen Actually Mean?
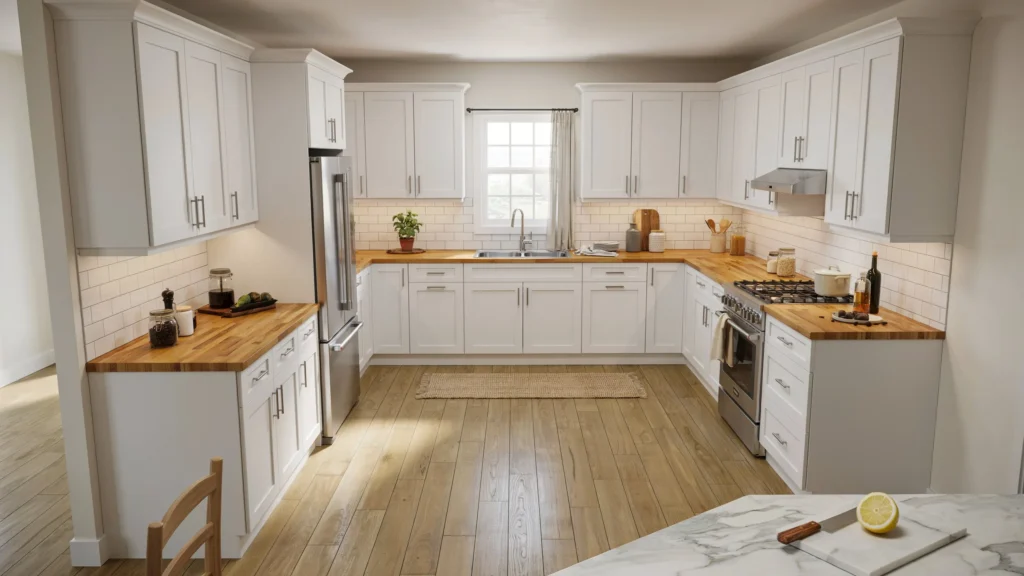
Here’s where a lot of confusion starts. A 10×10 kitchen isn’t necessarily a room that measures 10 feet by 10 feet. It’s an industry sizing standard that cabinet manufacturers and contractors use to estimate pricing and material quantities before a design is finalized.
The term comes from the cabinet industry’s need for a consistent benchmark. Instead of quoting every homeowner a different price based on their exact room dimensions, suppliers created a standardized layout, usually an L-shaped kitchen with a set combination of base and wall cabinets, so that pricing could be compared apples to apples across brands and contractors.
This is why two “10×10 kitchens” from different companies can have different cabinet counts. One supplier’s standard package might include 10 cabinets, while another includes 12, even though both are labeled the same way. At San Diego home remodeling, we always walk homeowners through exactly what’s included before comparing any quotes, since assuming the number is identical everywhere is one of the most common pricing mistakes people make.
Exact Cabinet Breakdown in a 10×10 Kitchen
To answer how many cabinets fit in a 10×10 kitchen with real precision, it helps to see the actual components rather than just a total number.
Base Cabinets
Base cabinets sit on the floor and support your countertop. A typical 10×10 layout includes a mix of these standard widths:
- 18 inch base cabinet
- 24 inch base cabinet
- 30 inch base cabinet
- 33 inch base cabinet
- 36 inch base cabinet
- One sink base cabinet (usually 36 inches to accommodate plumbing)
Most layouts use five to six base cabinets, depending on whether a blind corner cabinet is needed to fill an awkward L-shaped joint.
Wall Cabinets
Wall cabinets hang above the counter and typically range from 12 to 30 inches wide. A standard count is four to six wall cabinets, sized to fit above the base run while leaving space for a range hood, window, or open shelving if the design calls for it.
What’s Not Included
This is the part homeowners get caught off guard by. The standard 10×10 cabinet count does not include countertops, cabinet hardware, crown molding, toe kick panels, appliances, or the sink and faucet. If a quote seems unusually low, it’s worth checking whether these items were left out of the estimate.
| Cabinet Type | Common Sizes | Typical Quantity |
| Base Cabinets | 18″, 24″, 30″, 33″, 36″ | 5 to 6 |
| Sink Base Cabinet | 36″ | 1 |
| Wall Cabinets | 12″ to 30″ | 4 to 6 |
| Total | 10 to 12 |
10×10 Kitchen Layout Options
The layout you choose has a bigger impact on cabinet count than most people expect, since each configuration uses wall space differently.
L-Shaped Layout
The L-shaped kitchen is the most common configuration used in the standard 10×10 pricing model. It uses two connecting walls, which allows for a continuous countertop run and an efficient work triangle. Most L-shaped 10×10 kitchens land right at the 10 to 12 cabinet range.
U-Shaped Layout
A U-shaped kitchen wraps cabinets around three walls, which usually adds two to four more cabinets compared to an L-shape in the same footprint. It offers more counter and storage space but requires a slightly larger room to avoid feeling cramped, since you’re working with three walls instead of two.
Galley Kitchen
A galley layout runs cabinets along two parallel walls with a walkway in between. It tends to have fewer wall cabinets because one side is often left open for a doorway or dining area, so the count can drop closer to 8 or 9 depending on the room’s actual shape.
Kitchen with Island
Adding an island to a 10×10 footprint is tight but doable if there’s enough clearance, generally at least 36 inches on all sides for comfortable movement. An island typically replaces one or two base cabinets from the perimeter run and adds its own storage instead, so the total count can stay roughly the same while the layout shifts.
Choosing the right configuration is exactly the kind of decision that benefits from a walkthrough with someone who’s designed dozens of these spaces. Our Kitchen Remodel San Diego team walks homeowners through layout options before any cabinets are ordered, so the plan matches how the kitchen will actually be used.
Factors That Affect Cabinet Count
Layout Type
As covered above, L-shaped, U-shaped, and galley kitchens each use wall space differently, which directly changes how many cabinets physically fit.
Appliance Placement
A refrigerator, range, and dishwasher all take up space that would otherwise hold a cabinet. A 36 inch refrigerator alone can eliminate the need for one full base cabinet slot. Larger appliances, double ovens, or a built-in coffee station will reduce the cabinet count further, even within the same 10×10 footprint.
Ceiling Height
This is a factor most guides skip entirely. Standard wall cabinets are built for 8-foot ceilings, but kitchens with 9 or 10-foot ceilings often add a second row of cabinets above the standard run, or use taller upper cabinets that require fewer horizontal units to fill the same wall space. Ceiling height changes both the count and the total storage volume, even when the floor plan stays identical.
Storage Needs and Lifestyle
A household that cooks daily and stores a lot of cookware needs a different cabinet mix than someone who mostly reheats meals. Pull-out pantry cabinets, appliance garages, and drawer stacks can replace two or three standard cabinets while offering more usable storage, which means the raw number can go down even as functionality goes up.
How to Calculate Cabinets for Your Own Kitchen
The 10×10 standard is useful for comparing prices, but it won’t give you an accurate number for a kitchen that doesn’t match that exact template. Here’s the process we actually use when measuring a space for a client.
- Measure each wall length where cabinets will be installed, in inches.
- Subtract space for appliances, windows, and doorways that interrupt the wall run.
- Divide the remaining linear footage by your average cabinet width (most base cabinets run 24 to 36 inches).
- Repeat separately for base and wall cabinets, since window placement often reduces wall cabinet space more than base cabinet space.
- Add one sink base cabinet to your base cabinet total, since it’s a fixed requirement regardless of layout.
This method gives you a number specific to your actual room instead of relying on an industry average that may not reflect your walls, windows, or appliance choices.
Why Cabinet Planning Depends on Workflow, Not Just Count
Focusing only on the total number of cabinets misses the more important question: does the layout support how you actually cook? Kitchen designers rely on the classic work triangle, the relationship between the sink, stove, and refrigerator, to keep the space efficient. Cabinets placed without regard to this triangle can end up in the way rather than in reach.
For example, storing pots and pans in a cabinet across the kitchen from the stove looks fine on paper but creates unnecessary steps every time you cook. A well-planned 10×10 kitchen places prep storage near the sink, cookware near the range, and everyday dishes near the dishwasher. The right cabinet count means nothing if the placement doesn’t match your actual cooking habits, which is why a proper layout consultation matters more than chasing a specific number.
Tips to Maximize Cabinet Space in a Small Kitchen
- Use pull-out drawers instead of fixed shelves so you can see and reach everything without digging.
- Install lazy Susans in corner cabinets to eliminate dead, unreachable space.
- Go vertical with tall pantry cabinets that use ceiling height instead of floor footprint.
- Add corner cabinet organizers to make blind corners fully functional instead of wasted space.
- Choose space-saving appliances, like a slim dishwasher or under-counter microwave drawer, to free up a cabinet slot elsewhere.
Common Mistakes People Make When Estimating Cabinet Count
- Ignoring appliance clearance. Homeowners often measure wall length without leaving room for appliance doors to swing open, which throws off the final cabinet count once installation begins.
- Confusing linear feet with cabinet count. Ten linear feet of wall space doesn’t mean ten cabinets. Cabinet widths vary, so the actual count depends on which sizes are used to fill that space.
- Not accounting for fillers and moldings. Filler strips between cabinets and appliances, along with toe kicks and crown molding, take up inches that add up quickly across a full kitchen and can shift your final count by one or two units.
Final Thoughts
So, how many cabinets fit in a 10×10 kitchen? The honest answer is 10 to 12 in most standard layouts, but your real number depends on your walls, appliances, ceiling height, and how you actually use the space. Measuring your kitchen accurately before you start shopping for cabinets will save you from surprises once installation day arrives.
If you’re planning a remodel and want a cabinet count based on your actual kitchen instead of a generic estimate, San Diego home remodeling can walk you through it in person. Contact us today to schedule a design consultation and get a cabinet plan built around how your kitchen really works.
Frequently Asked Questions
Is a 10×10 kitchen actually 100 square feet?
Not necessarily. The term refers to an industry pricing standard, not a literal room measurement, so your actual kitchen square footage can be smaller or larger while still using a 10×10 cabinet package as the pricing baseline.
Can you add an island in a 10×10 kitchen?
Yes, as long as there’s at least 36 inches of clearance on all sides for comfortable movement. It’s tight but achievable in an L-shaped 10×10 layout, though it usually means adjusting the perimeter cabinet count slightly.
How many cabinets are included in a 10×10 kitchen?
Most standard 10×10 kitchen packages include 10 to 12 cabinets total, split between base cabinets, a sink base, and wall cabinets. The exact number varies by supplier and layout.
Is a 10×10 kitchen small?
It’s considered an average size for many homes rather than a small kitchen. It’s large enough for a functional L-shaped or galley layout but usually too tight for a full U-shape plus an island without careful planning.
What’s the difference between a 10×10 and a 10-foot run kitchen?
A 10×10 kitchen uses an L-shaped, two-wall layout as its pricing standard, while a 10-foot run refers to a single straight wall of cabinets, like a one-wall kitchen. The 10-foot run typically includes fewer cabinets since it only uses one wall instead of two.