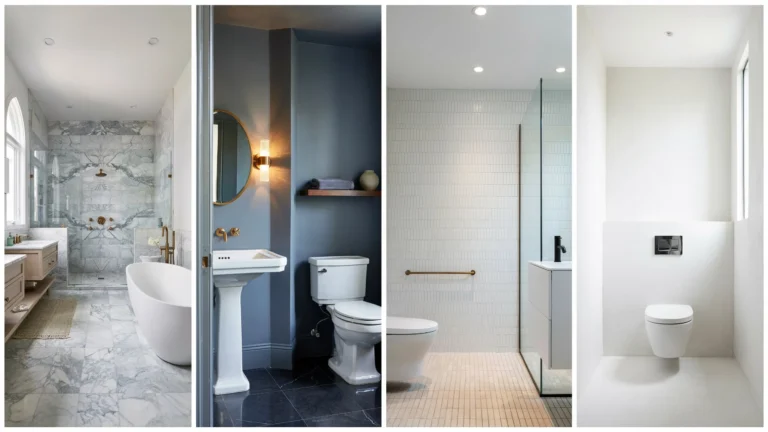
Ask five different contractors “what are the 4 types of bathrooms” and you might get five slightly different answers. That’s not because anyone is wrong. It’s because bathrooms are classified by their fixtures, and once you understand that one system, every “half bath,” “3/4 bath,” or “powder room” you’ve ever heard of suddenly makes sense.
At San Diego Home Remodeling, we get asked this almost every week, usually from homeowners staring at a real estate listing that says “2.5 baths” and wondering what that actually means, or from clients trying to decide whether their basement addition needs a tub or not. This guide breaks down the four core bathroom types in plain terms, explains why some sites list more than four, and gives you the practical context you need before you remodel, build, or buy.
Quick Answer: The 4 Core Bathroom Types at a Glance
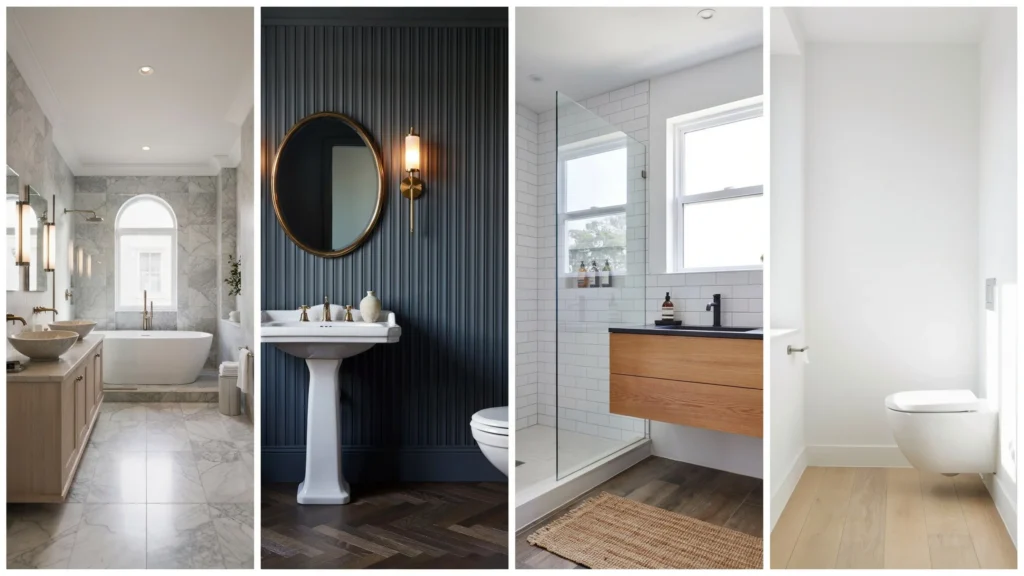
The four types of bathrooms are classified by how many of the four standard fixtures they contain: toilet, sink, shower, and bathtub.
- Full bathroom – all 4 fixtures (toilet, sink, shower, bathtub)
- Three-quarter bathroom – 3 fixtures (toilet, sink, and either a shower or tub)
- Half bathroom – 2 fixtures (usually toilet and sink)
- Quarter bathroom – 1 fixture (usually just a toilet)
That’s the short version. The rest of this guide, built from what our team at San Diego Home Remodeling sees on real projects, covers where each type works best, what it costs to remodel, and why some guides stretch the list to 5, 6, or even 9 categories.
How Bathroom Types Are Actually Classified
The 4 Fixtures That Define Every Bathroom
Every bathroom classification comes down to four possible fixtures: a toilet, a sink, a shower, and a bathtub. Each one is treated as a “quarter” of a complete bathroom. That’s literally where the terms half bath and three-quarter bath come from. It’s a simple counting system, but it matters because appraisers, real estate agents, and building inspectors all use it to describe a home the same way.
Here’s a detail most articles skip: not every fixture combination gets counted the same way in every county. In San Diego, for example, a shower-tub combo unit still counts as satisfying both the “shower” and “bathtub” quarter, since it physically performs both functions. We’ve had clients get confused during a home appraisal because their contractor listed a combo unit as only one fixture. Knowing this distinction ahead of time saves a headache later.
Why Some Sources List 5, 6, or 9 Types Instead of 4
If you’ve searched around and seen guides claiming there are 5, 7, or even 9 types of bathrooms, here’s what’s happening. Those lists mix two different classification systems together. The first system, the one this article uses, is based purely on fixture count. The second system is based on layout or location, things like a primary bathroom, a Jack-and-Jill bathroom, or a guest bath. These aren’t separate fixture categories. A primary bathroom can be a full bath or a three-quarter bath. A Jack-and-Jill bathroom is almost always a full bath shared between two bedrooms.
So when you’re asking what are the 4 types of bathrooms, the fixture-based answer is the correct starting point. Everything else is a layout description layered on top of one of those four categories.
Full Bathroom (4 Fixtures)
A full bathroom includes all four fixtures: toilet, sink, shower, and bathtub. It’s the most flexible bathroom type because it handles every use case, quick showers, long baths, and everyday hygiene, in one room.
Where Full Bathrooms Are Typically Located
Full bathrooms are usually attached to the primary bedroom or positioned centrally on the main living floor so multiple family members can share it. In older San Diego homes built before the 1980s, we often find the single full bathroom was placed near the hallway to serve every bedroom, which is a common reason homeowners come to us wanting to add a second full or three-quarter bath elsewhere in the house.
Ideal Square Footage & Layout Notes
A functional full bathroom generally needs 40 to 50 square feet at minimum to fit a standard tub, a separate shower isn’t required if the combo unit is used, plus the toilet and vanity without cramped clearances. If you’re planning a remodel and want to move the tub or reroute plumbing to a different wall, expect that to be the single biggest cost driver in the project. Keeping fixtures on their existing plumbing lines is almost always the more budget-friendly route, and it’s one of the first things our team evaluates during a walkthrough for Bathroom Remodeling in San Diego.
Three-Quarter Bathroom (3 Fixtures)
A three-quarter bathroom has three fixtures, typically a toilet, sink, and a walk-in shower, with no bathtub. It’s become one of the most requested bathroom types in newer remodels because most adults shower daily and rarely use a tub at all.
Full Bath vs. Three-Quarter Bath: Which Should You Keep?
This is a question we field constantly during consultations. If a household has small children or someone who regularly baths rather than showers, keeping at least one full bathroom in the home is worth the extra square footage. But if the home already has one full bath elsewhere, converting a secondary bathroom to a three-quarter layout frees up floor space for a larger walk-in shower, better lighting, and often a lower remodel cost since tubs and their surrounds tend to be the most expensive component to replace.
One practical note from the field: appraisers and most buyers still expect at least one bathtub somewhere in the home. Converting every bathroom to three-quarter layouts can occasionally work against resale value in family-oriented neighborhoods, even though the space itself functions perfectly well.
Half Bathroom / Powder Room (2 Fixtures)
A half bathroom has two fixtures, almost always a toilet and sink, with no shower or tub. These rooms are also called powder rooms, and you’ll usually find them near the entryway, dining area, or main living space of a two-story home so guests don’t need to walk upstairs.
Half bathrooms are one of the more cost-effective additions a homeowner can make. Because there’s no shower or tub to plumb, the project scope is smaller, and in homes where a coat closet or unused hallway nook already sits near an existing water line, adding one can sometimes be done without extensive new plumbing runs. We’ve converted more than a few underused closets into half baths for clients preparing to sell, since buyers consistently respond well to an extra half bath near the main living area.
Quarter Bathroom (1 Fixture)
A quarter bathroom contains just one fixture, most often a standalone toilet, sometimes just a sink. These are uncommon in standard residential floor plans but do show up in older homes, converted garages, or as a separated toilet room within a larger primary suite layout, a design choice borrowed from European-style bathrooms that prioritizes privacy.
In practice, we mostly see quarter bathrooms in commercial spaces or in homes where a previous owner added a standalone toilet near a workshop or garage entry. Real estate listings rarely count a quarter bathroom as part of the official bath total, but it still adds day-to-day convenience for the household.
Related Bathroom Terms You’ll Hear (Not Fixture-Based)
Primary / En-Suite Bathroom
A primary bathroom, sometimes called an en-suite, isn’t a fixture category at all. It simply describes a bathroom directly attached to the primary bedroom. It can be a full bath or a three-quarter bath depending on the fixtures inside it.
Jack-and-Jill Bathroom
A Jack-and-Jill bathroom connects two separate bedrooms through shared access, usually with two doors. These are almost always designed as full bathrooms since multiple people use them regularly, though we’ve built three-quarter versions for households where a tub wasn’t a priority.
Guest Bathroom
A guest bathroom just describes function and location, not fixture count. It could be a half bath near the living room or a three-quarter bath attached to a dedicated guest bedroom.
Comparison Table: Fixtures, Size, and Best Use for Each Type
| Bathroom Type | Fixtures Included | Typical Size | Best Use Case |
| Full Bathroom | Toilet, sink, shower, tub | 40 to 50+ sq ft | Primary suite, family bathrooms |
| Three-Quarter Bathroom | Toilet, sink, shower | 30 to 40 sq ft | Guest suites, basements, aging-in-place |
| Half Bathroom | Toilet, sink | 11 to 20 sq ft | Main floor guest access |
| Quarter Bathroom | Toilet or sink only | 12 to 15 sq ft | Garages, workshops, standalone water closets |
How Bathroom Type Affects Home Value & Real Estate Listings
Real estate appraisers use the fixture-count system to calculate the total number of bathrooms in a listing, and it’s expressed as a decimal. This matters more than most homeowners realize when it’s time to sell.
Understanding Decimal Bathroom Counts (2.5 Bath, 1.75 Bath Explained)
A home with two full bathrooms and one half bath is listed as 2.5 baths. A home with one full bathroom and one three-quarter bathroom is listed as 1.75 baths. Each fixture adds roughly a quarter to the total count, which is why understanding what are the 4 types of bathrooms directly connects to how your home gets valued and marketed. In our experience working with San Diego sellers, adding even a half bathroom to a home that previously had just one full bath is one of the more reliable ways to bump the listed bath count and broaden buyer interest.
Which Bathroom Type Is Right for Your Space?
There’s no universal answer here, but a few practical guidelines help.
Families with young children: keep at least one full bathroom with a tub, since bath time is genuinely easier with one.
Guest rooms or basement additions: a three-quarter bathroom usually delivers the best balance of function and space efficiency.
Main floor near living areas: a half bathroom adds convenience without a major plumbing overhaul.
Aging-in-place remodels: a three-quarter bathroom with a curbless walk-in shower, grab bars, and a comfort-height toilet is consistently the safer, more practical choice over a full bath with a step-in tub.
Remodeling Considerations for Each Bathroom Type
Full Bathroom
Keep the toilet and sink on their existing plumbing lines to control costs. If space allows, separating the shower and tub into individual units instead of a combo tends to feel more upscale and is a request we hear often during primary suite renovations.
Three-Quarter Bathroom
A curbless shower entry improves both accessibility and resale appeal. Built-in niches for storage and a rainfall showerhead are low-cost upgrades that make a noticeable difference in how the space feels day to day.
Half Bathroom
Because the footprint is small, bold design choices go further here. A pedestal sink frees up floor space, and since there’s no shower generating humidity, wallpaper holds up better in a half bath than almost anywhere else in the home.
Quarter Bathroom
Function matters more than style. A wall-hung toilet or floating sink saves floor space, and solid ventilation is non-negotiable to prevent odor and moisture buildup in such a small enclosed area.
Conclusion
Understanding what are the 4 types of bathrooms gives you a real advantage whether you’re remodeling, adding square footage, or getting ready to list your home. A full bathroom has all four fixtures, a three-quarter bathroom skips the tub, a half bathroom covers just the basics, and a quarter bathroom handles one function in a tight space. The right mix always comes down to who uses your home and how.
If you’re still weighing which bathroom type makes sense for your layout and budget, our team at San Diego Home Remodeling has walked through this exact decision with hundreds of homeowners across the region. Contact us today for a straightforward assessment of your space and a clear plan for your next bathroom project.
Frequently Asked Questions
What counts as a full bathroom?
A full bathroom must include all four fixtures: a toilet, sink, shower, and bathtub. If even one is missing, it’s classified differently, usually as a three-quarter bath.
Is a bathroom with only a shower considered a full bathroom?
No. A bathroom with a toilet, sink, and shower but no tub is classified as a three-quarter bathroom, since the bathtub is the missing fourth fixture.
How many bathrooms does a typical house need?
A common guideline is one bathroom for every two bedrooms, though this varies by household size and lifestyle. A four-bedroom home usually functions well with two full bathrooms or one full plus one three-quarter bathroom.
Does adding a half bathroom actually increase home value?
Yes, in most markets a half bathroom adds meaningful value and convenience, particularly in homes that previously had only one bathroom for the entire household.
What’s the real difference between a three-quarter and a full bathroom?
The bathtub. A three-quarter bathroom has a toilet, sink, and shower, while a full bathroom includes all of that plus a bathtub.