Ask three contractors what a full remodel includes, and you may hear three different answers. One says everything, one lists rooms, and one hands over a lump sum with no breakdown. San Diego Home Remodeling wrote this guide so you can see the full scope before you sign anything.
Quick answer: What does a full remodel include? It reworks the structure (walls, framing, support beams), the hidden systems (wiring, pipes, heating and cooling), the kitchen and bathrooms, every interior finish, and often the roof, windows, doors, and insulation. It also upgrades older work to meet current safety codes. In short, an entire house remodel changes how a home is built, how it runs, and how it looks.
Below you’ll find how those pieces fit together, what quotes often leave out, and what an older house can hide behind its walls.
What Is a Full Remodel?
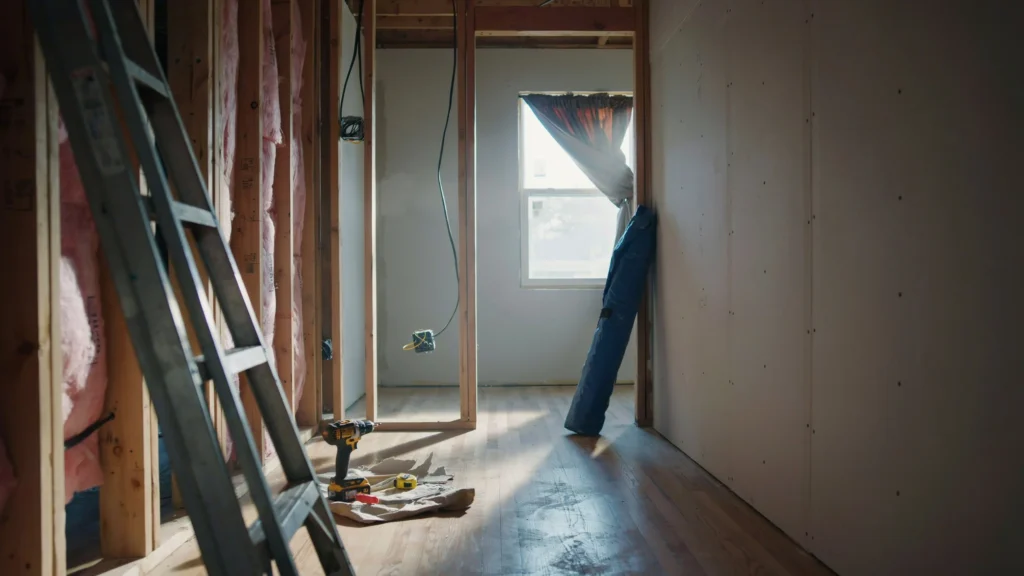
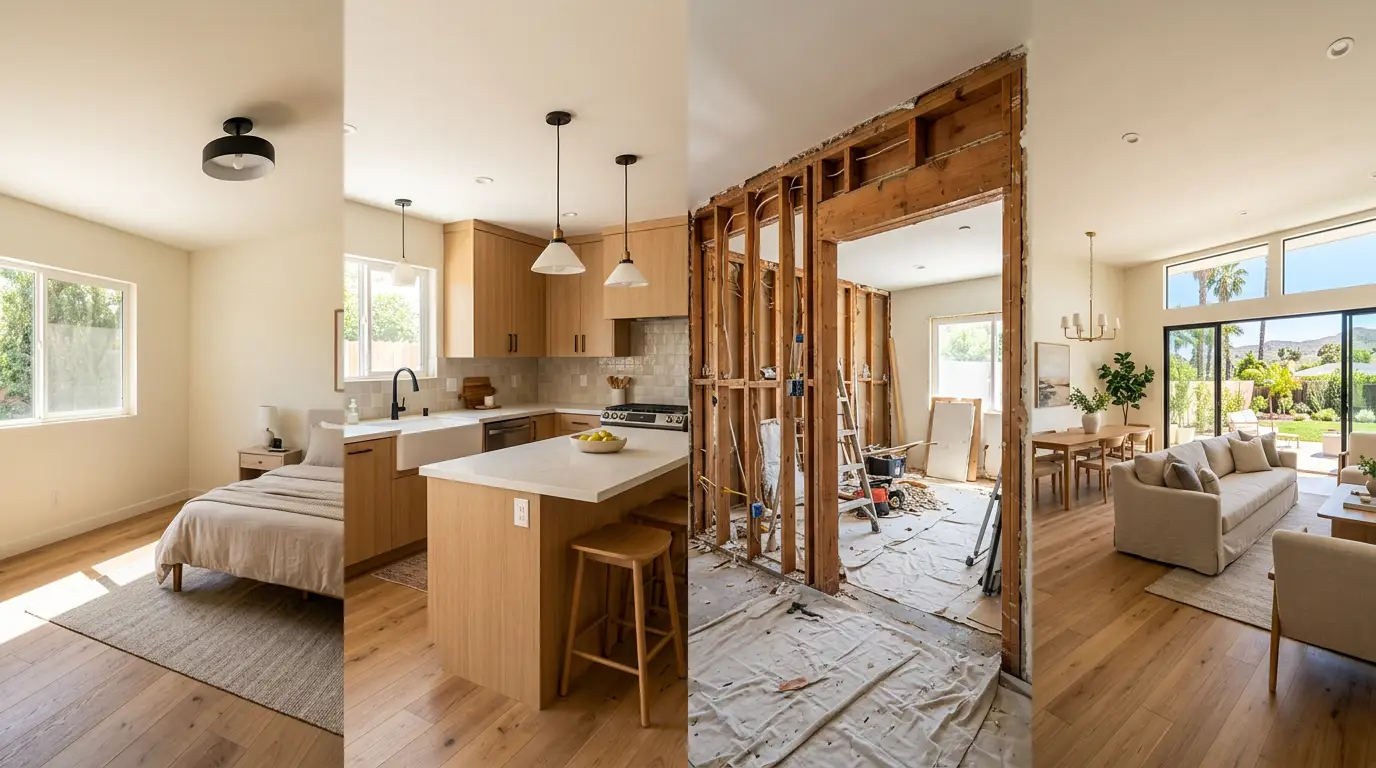
A full remodel treats the house as one connected project instead of a string of separate room upgrades. Walls can move, plumbing and wiring get reworked, and most rooms are opened to the studs at some point. You may also hear entire home remodeling or gut renovation, though a gut renovation strictly means stripping the interior back to framing.
The big difference with a full remodel house project is sequencing. One plan controls the order of work, so the plumber, electrician, framer, and finish crews never undo each other’s progress.
The Three Layers of a Full Remodel: Bones, Guts, and Skin
San Diego Home Remodeling uses a simple three-layer view to explain scope, and it works for any entire house remodel.
- Bones are the structure: framing, beams, wall openings, and roof framing.
- Guts are what runs behind the walls: electrical, plumbing, gas lines, heating and cooling, insulation, and ventilation.
- Skin is what you see and touch: flooring, cabinets, tile, paint, trim, fixtures, windows, and siding.
Here’s why it matters. Picture a quote for a new kitchen that lists cabinets, counters, and tile. Everything on it is skin. But the new range needs its own circuit, and the old panel has no open slots. That’s a guts item hiding behind the photos, and it surfaces later as a change order.
When you read any estimate, ask which layers it covers. A quote that only describes skin isn’t a full remodel quote.
Full Remodel vs. Partial Renovation vs. Cosmetic Update
| Project type | Layers touched | Typical scope |
| Cosmetic update | Skin | Paint, hardware, fixtures, light flooring |
| Partial renovation | Skin and some guts | One or two rooms, limited plumbing or electrical |
| Full remodel | Bones, guts, and skin | Layout changes, rewiring, repiping, multiple rooms |
The label matters because it changes permits, timeline, and the order of work.
What a Full Remodel Includes Room by Room
So what does a full remodel include in the rooms you actually use? Here’s how the three layers show up.
Kitchen
Expect new cabinets, counters, appliances, and often a layout change such as adding an island. Plumbing may move for the sink or dishwasher, and the electrical panel may need an upgrade to carry modern appliance loads. The range hood should vent outside, not just recirculate air, and that duct run needs a path through the wall or roof.
Bathrooms
Bathrooms involve fixtures, tile, plumbing updates, and better ventilation. Waterproofing behind tile and around the shower is the step to ask about, because it’s invisible when done and the first thing to fail when rushed. Also check that the exhaust fan vents outside, not into the attic, where moisture quietly damages framing.
Living Areas, Bedrooms, and Exterior
Inside, this means flooring, lighting layout, extra outlets, trim, and paint. Check the transitions between rooms with different subfloor heights, since uneven thresholds are easy to miss. Outside, a full remodel can include windows, doors, siding, and roofing. Older windows sometimes hide rotted framing behind the trim, so keep room in the budget.
Structural changes belong to the bones layer. A load-bearing wall needs engineering review, and even a non-load-bearing wall can hide a plumbing vent or wire run that has to be rerouted.
Home Age Decoder: What Your House Might Be Hiding
The year your house was built hints at what an entire house remodel will uncover. These are general patterns, not guarantees, so inspection and testing still matter.
| Era | Common hidden issues | What it can add |
| Before 1960 | Knob and tube wiring, cast iron or galvanized pipes, thin insulation | Rewiring, repiping, insulation |
| 1960s to 1970s | Galvanized supply lines, some aluminum wiring, lead paint, possible asbestos in older textured ceilings or flooring | Hazard testing, lead-safe work, abatement if found |
| 1980s to 1990s | Some polybutylene pipes, undersized panels, single-pane windows | Repiping, panel upgrade, new windows |
| 2000s and later | Builder-grade waterproofing, aging HVAC | Targeted system updates |
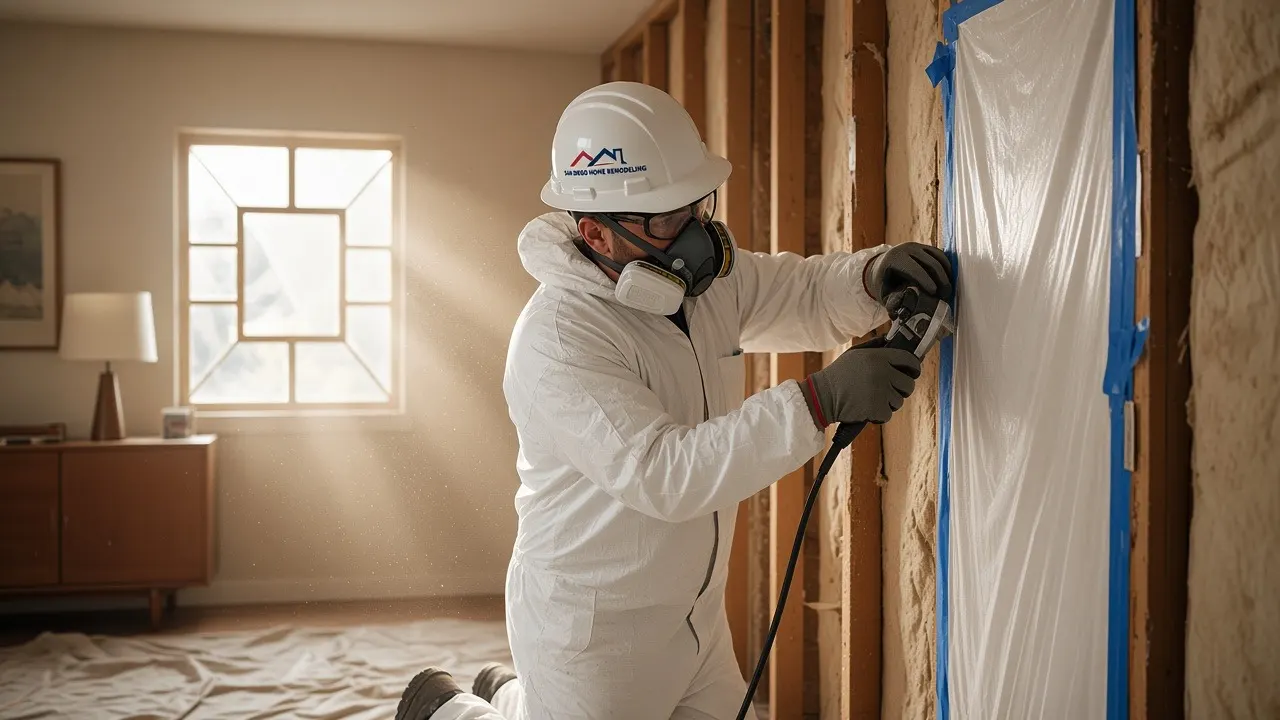
Federal lead-safe renovation rules apply to most paid work on homes built before 1978, so test before demolition. Finding out on day one is far cheaper than finding out on day thirty.
The Full Remodel Process, Step by Step
- Planning and design. Layout, materials, and budget get settled before demolition.
- Testing and permits. Hazard testing happens here. Permit timelines vary by city, and coastal zone review can add time. California’s energy code can also require insulation or HVAC upgrades once a permit is pulled.
- Demolition. Old finishes come out and walls open for inspection.
- Rough-in. New electrical, plumbing, and HVAC lines go in before anything is closed up.
- Framing, inspections, and insulation. Structural work is built and inspected.
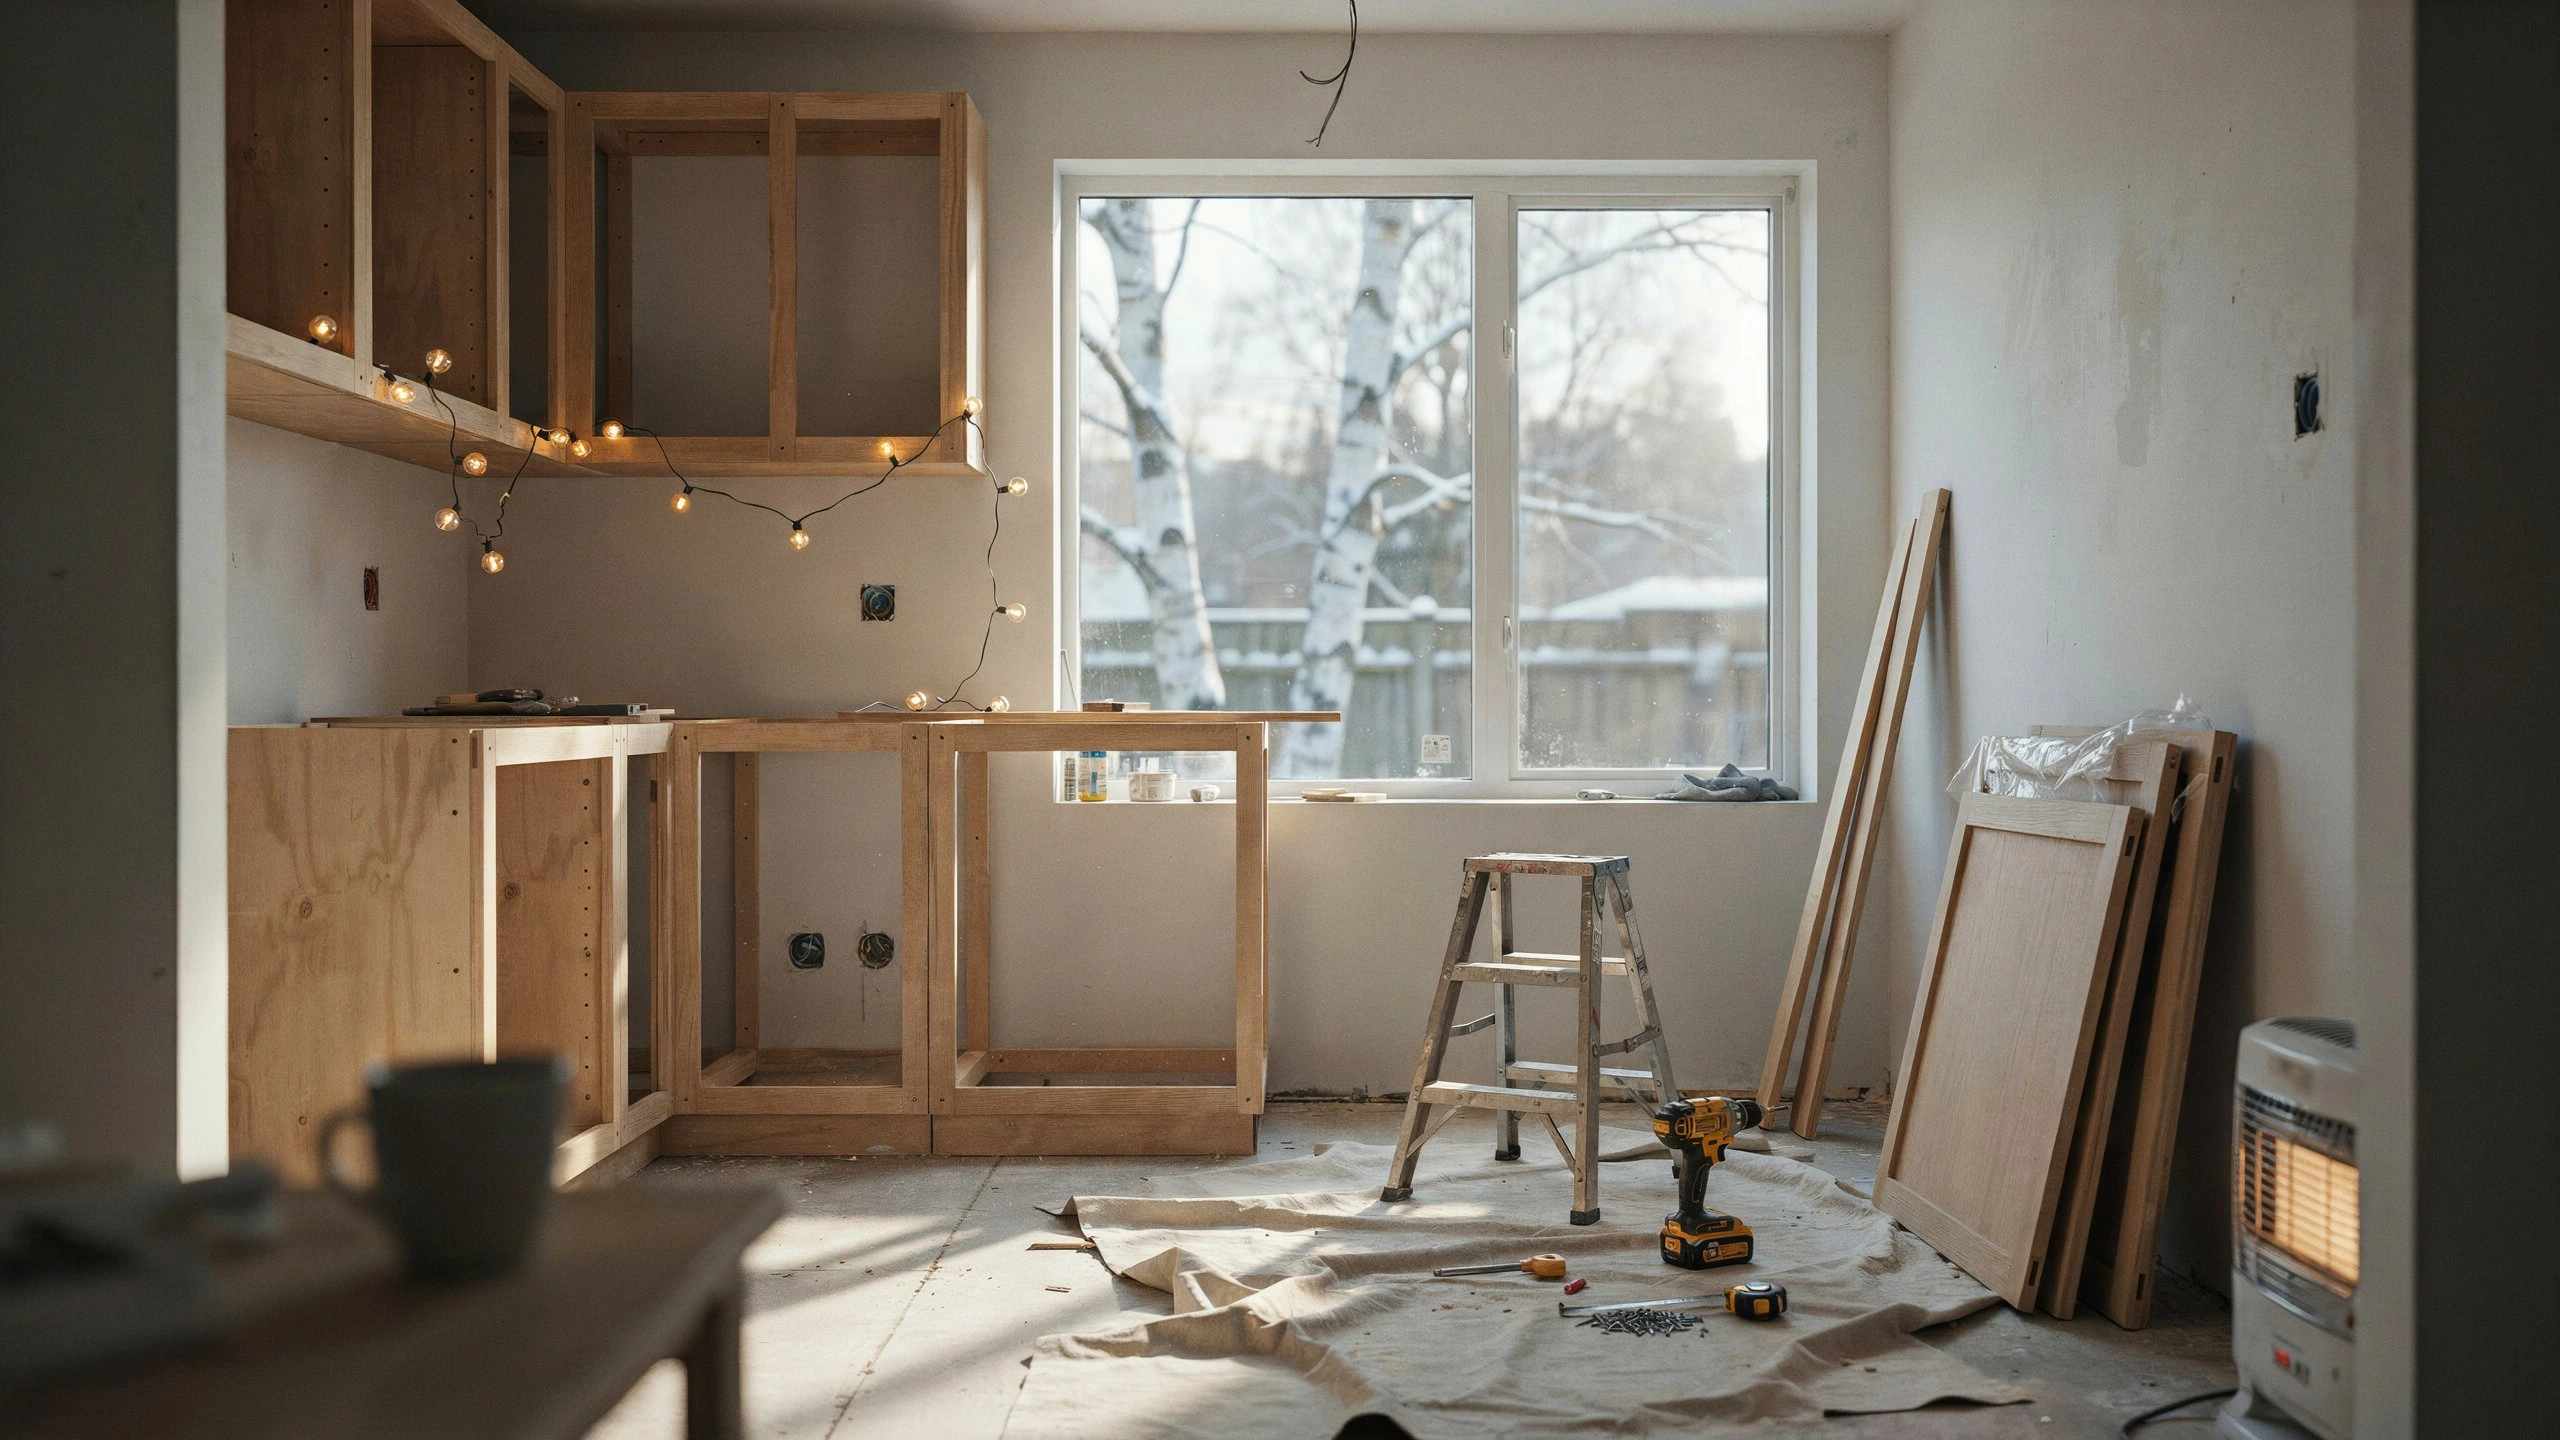
- Drywall and finishes. Flooring, cabinets, tile, paint, and fixtures arrive.
- Punch list and walkthrough. You list small fixes and confirm the work matches the contract.
If you’re planning this across the whole property, our Whole Home Remodeling in San Diego service keeps these steps under one coordinated plan.
What a Full Remodel Usually Does Not Include
Get these confirmed in writing before work starts:
- Furniture and decor
- Landscaping, unless it’s in the contract
- Appliances, which depend on the agreement
- Permit fees, often billed separately
- Hazard removal if testing finds something
- Temporary housing, storage, and meals out
How Long Does a Full Home Remodel Take?
Plan for months, not weeks. Size, structural work, and permit review all move the schedule, and custom cabinets can add long lead times. Build buffer time into your plan for hidden conditions, which are the most common cause of delays.
How Much Does a Full Remodel Cost?
Any single number goes stale quickly, so it’s more useful to know what drives cost. Square footage comes first, then material choices, since stock cabinets and custom millwork sit far apart. Structural changes, relocated plumbing, and the age of the home add more. For entire home remodeling in San Diego, permits and labor also play a part.
Set aside a contingency of 10 to 20 percent. Older homes belong at the higher end.
When you compare estimates, look for these lines:
- Demolition and disposal listed separately
- Allowances for fixtures, tile, and appliances, with dollar amounts
- Permits and inspections, and who pays for them
- Hazard testing
- A written change order process
- Payments tied to completed milestones, not calendar dates
Signs You Need a Full Remodel, Not a Partial One
Plumbing, electrical, and heating and cooling all near the end of their life is the clearest sign. Fixing them one at a time usually costs more than doing them together. A layout that no longer fits how you live, like a closed-off kitchen, also calls for structural work. And if each small project exposes the same underlying problem, the house is telling you something.
Who Should Manage It, and Should You Stay Home?
A general contractor coordinates the trades and schedule, which suits homeowners who already have a design. A design-build team handles both design and construction, which cuts miscommunication on structural projects. Managing subcontractors yourself is possible, but it’s a part-time job with permits attached.
Most families move out when kitchens, bathrooms, and utilities are all under construction, since water and power get shut off repeatedly. Staying is more realistic with a phased plan, but expect dust, noise, and a slower pace.
Common Mistakes to Avoid
- Underestimating the timeline. Permits and hidden conditions rarely finish early.
- Skipping permits. Unpermitted work can cause problems at resale.
- No contingency. Surprises are normal in older homes.
- Choosing finishes too early. Systems work can change dimensions.
- Comparing totals instead of scope. Two quotes only compare fairly when they cover the same layers.
Conclusion
So, what does a full remodel include? Far more than new finishes. It works through bones, guts, and skin, and the homeowners who do best plan for the hidden layers first. San Diego Home Remodeling recommends honest scoping, a real contingency, and early permit planning for any full remodel house project. If you’re weighing a full remodel against something smaller, contact us and we’ll go through your home together.
FAQs
Does a full remodel include new appliances?
It depends on the contract. Some scopes include them in the kitchen package and others leave them to the homeowner, so confirm it in writing.
Is a full remodel the same as a gut renovation?
Not exactly. A gut renovation strips a space to the studs, while a full remodel may include that but can also involve lighter structural changes across the home.
Do I need to move out during a full remodel?
Usually, yes, if kitchens, bathrooms, and major systems are all being worked on. Water and power are often off for long stretches, which makes daily living hard.
What’s the difference between a full remodel and new construction?
A full remodel works inside the existing structure, even when walls and systems are replaced. New construction starts from a cleared lot or a rebuild from the foundation up.
How do I know if my project is a full or partial remodel?
If more than two or three rooms are involved, or structural, electrical, and plumbing work are all needed together, it’s usually a full remodel.