If you have ever asked a contractor what a full remodel includes and gotten a vague answer like “everything,” you are not alone. Most homeowners start with a general idea but no real picture of what happens behind the walls, under the floors, and inside the permit office. At San Diego home remodeling, we walk clients through this exact question almost every week.
The honest answer is that a full remodel includes far more than new cabinets and fresh paint, touching structure, systems, layout, and every finish in between. This guide breaks down what’s covered, what’s left out, and what drives the cost.
What Is a Full Remodel?
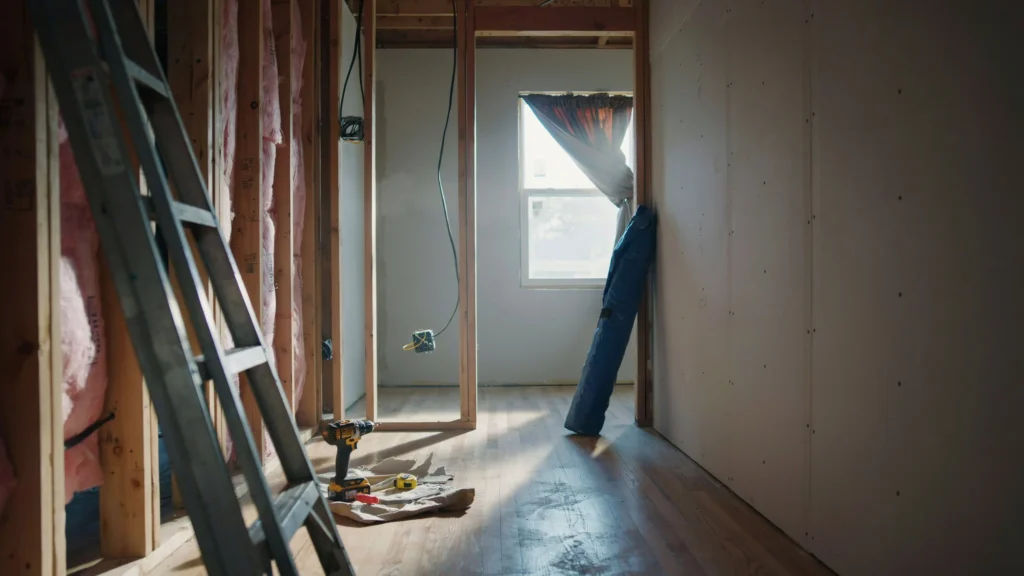
A full remodel typically includes a complete overhaul of a home’s structure, systems, and finishes, not just a surface-level update. That means walls can move, plumbing and electrical lines get reworked, and nearly every room is touched from the studs out.
After years of managing renovations across older San Diego neighborhoods like North Park, Kensington, and Clairemont, one pattern shows up constantly: homeowners underestimate how much of a “full remodel” happens where you cannot see it. A 1960s bungalow with original knob and tube wiring or galvanized plumbing needs those systems addressed before a single tile gets set, even if the homeowner only asked for a new kitchen.
In this guide, you will learn exactly what rooms and systems are involved, how the process unfolds step by step, what a full remodel usually does not include, and how to tell if your project actually needs this level of work versus a smaller renovation.
Full Remodel vs. Partial Renovation vs. Cosmetic Update
These three terms get used interchangeably, but they describe very different scopes of work.
| Project Type | What Changes | Typical Scope |
| Cosmetic Update | Surface finishes only | Paint, fixtures, hardware, minor flooring |
| Partial Renovation | One or two rooms, some systems | Kitchen or bathroom remodel, limited plumbing/electrical work |
| Full Remodel | Structure, systems, and finishes throughout | Layout changes, full electrical/plumbing rework, multiple rooms |
In our experience handling San Diego home remodeling projects, this distinction is the first thing we clarify with new clients before any design work begins. A cosmetic update might swap out a vanity or repaint a hallway. A partial renovation could mean gutting one bathroom down to the studs. A full remodel, on the other hand, treats the home as one interconnected project rather than a series of disconnected rooms. That distinction matters because it changes your permitting requirements, your timeline, and how contractors need to sequence the work.
What Does a Full Remodel Include? Room by Room
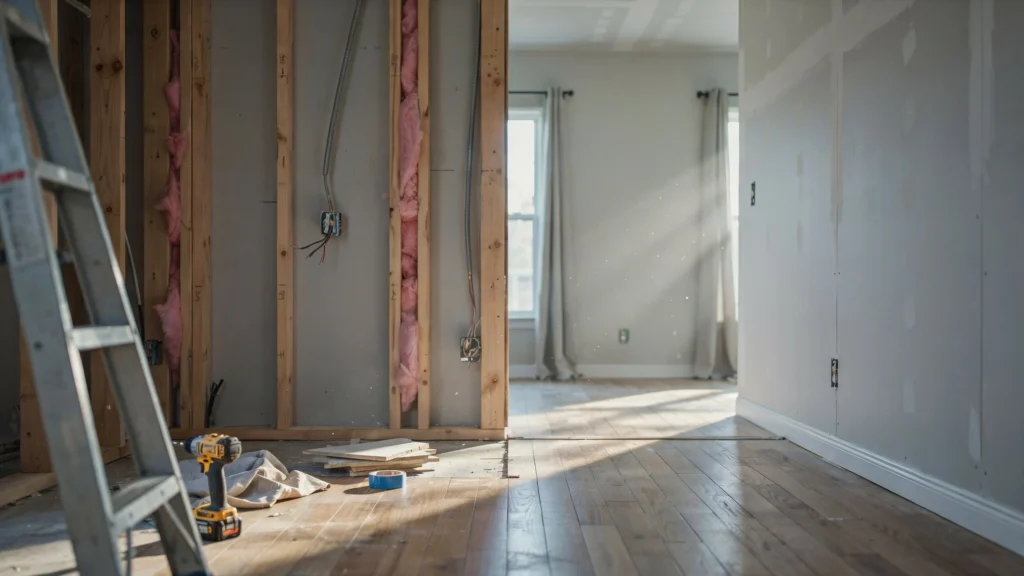
This is the core question most homeowners are really asking, so here is the breakdown by area.
Kitchen
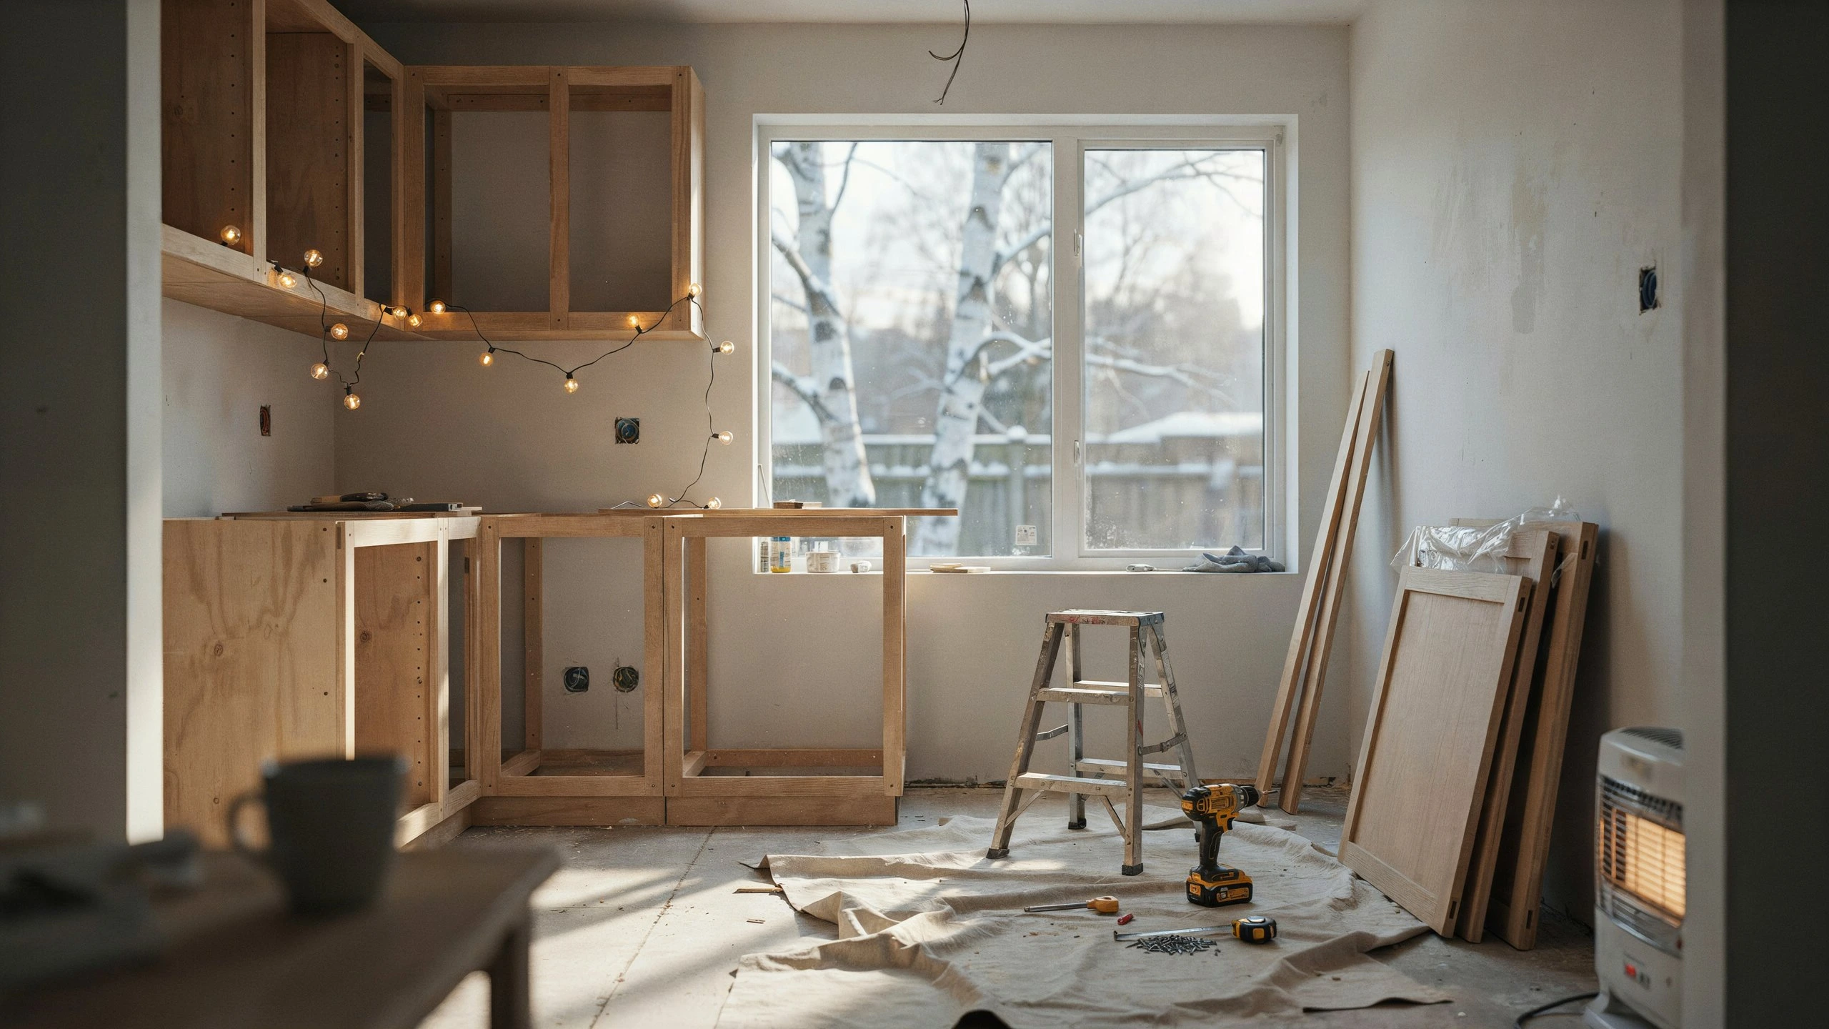
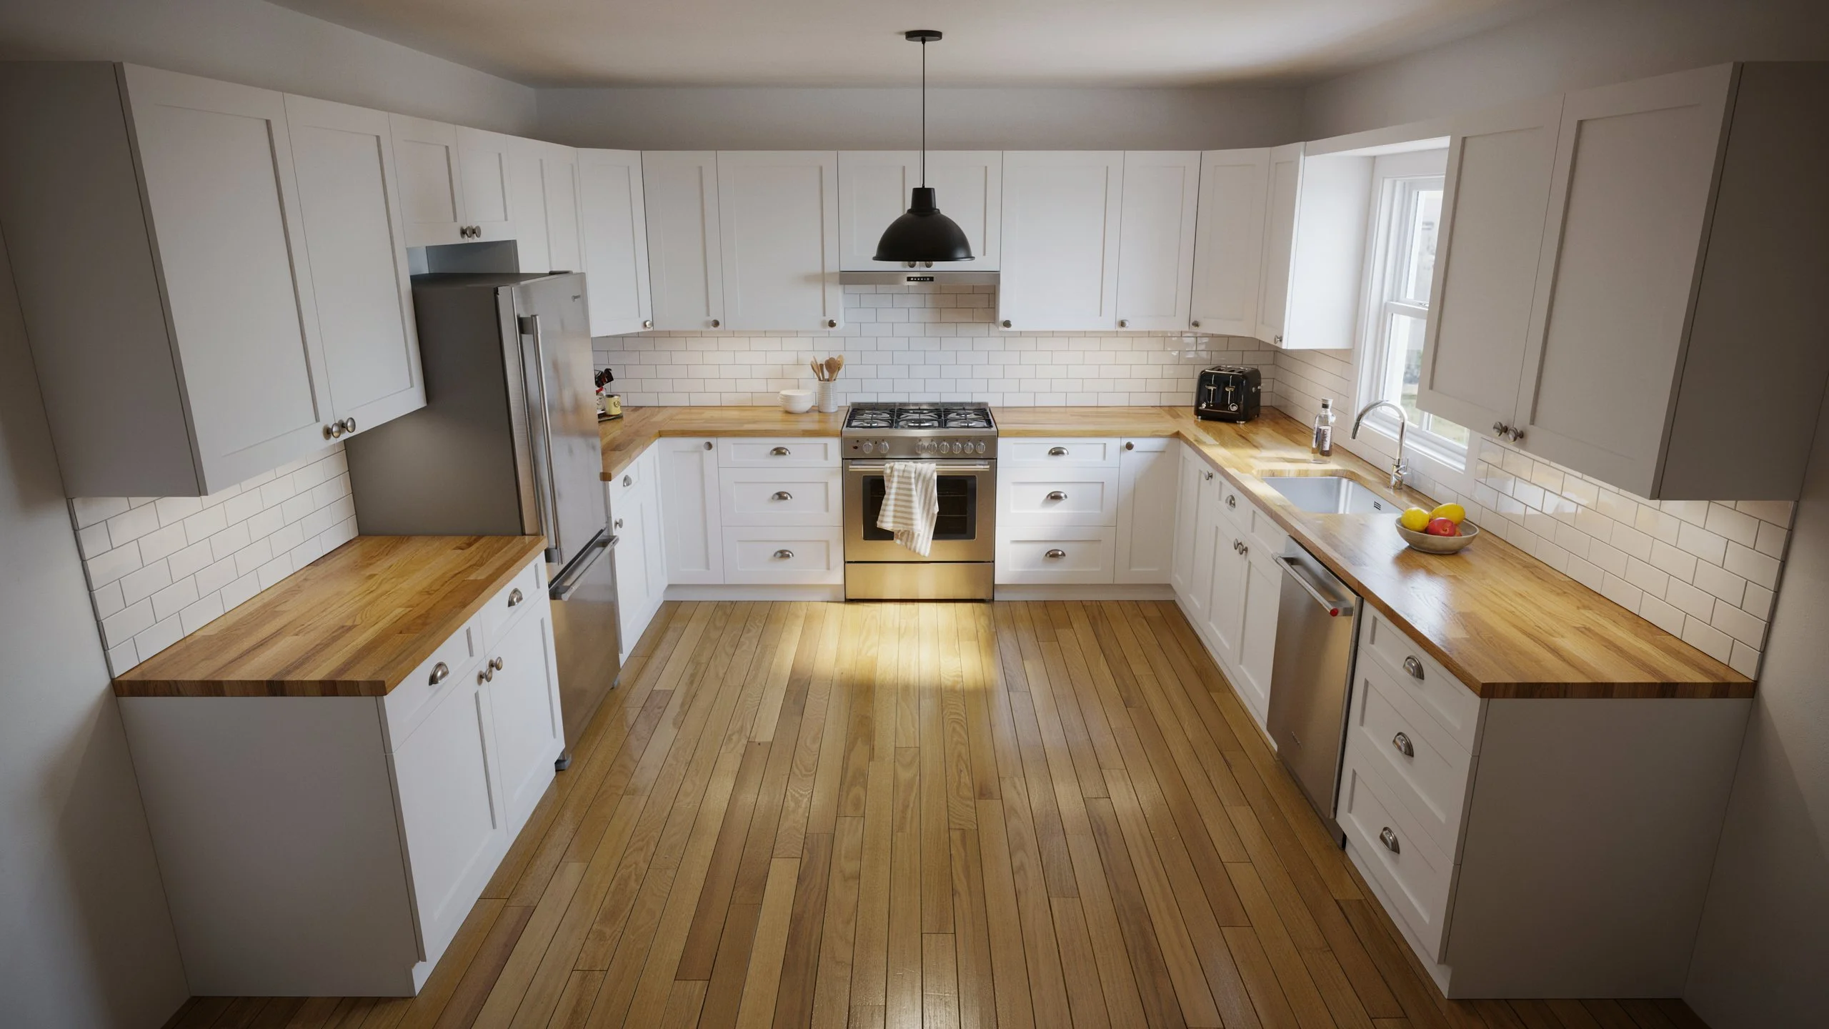
A full kitchen remodel usually includes new cabinetry, countertops, appliances, and often a layout change to improve workflow or add an island. Plumbing lines frequently get relocated for a sink or dishwasher move, and electrical panels sometimes need upgrading to support modern appliance loads.
Commonly overlooked detail: older San Diego homes often have undersized electrical panels that cannot handle a new range, microwave, and dishwasher running at once. This gets missed in initial quotes and becomes a change order later if it is not scoped upfront.
Bathrooms
Full bathroom remodels involve new fixtures, tile work, updated plumbing lines, and ventilation upgrades. Waterproofing behind tile and around showers is a step that gets skipped by less experienced crews and causes problems years down the line.
Commonly overlooked detail: bathroom exhaust fans are frequently undersized or vented incorrectly into the attic instead of outside, which leads to moisture damage that has nothing to do with the visible remodel work.
Living Areas and Bedrooms
This includes flooring replacement, paint, lighting layout changes, and trim work. Recessed lighting additions and outlet relocations are common here as well.
Commonly overlooked detail: flooring transitions between rooms with different subfloor heights often get treated as an afterthought, leading to uneven thresholds that show up after the crew has moved on.
Structural Work
Removing or relocating walls to open up a floor plan falls squarely under a full remodel. This requires engineering review in most cases, especially for load-bearing walls.
Commonly overlooked detail: even non-load-bearing walls sometimes contain plumbing vent stacks or electrical runs that need rerouting, which adds time that a simple wall removal estimate does not account for.
Exterior
Where applicable, a full remodel can include roofing, siding, window replacement, and exterior door upgrades.
Commonly overlooked detail: window replacements on older homes often reveal rotted framing underneath that was hidden by the old trim, adding unplanned carpentry work.
Systems Upgrades
Electrical rewiring, HVAC updates, insulation improvements, and plumbing line replacement are core parts of what a full remodel includes, even though they are the least visible.
Commonly overlooked detail: California’s Title 24 energy code often requires insulation and HVAC upgrades to meet current standards once a permit is pulled for a full remodel, even if the homeowner did not originally plan to touch those systems.
The Full Remodel Process, Step by Step
Understanding the sequence helps set realistic expectations for how a project actually unfolds.
Planning and design comes first, where layout decisions, material selections, and budget alignment happen before any demo work starts.
Permits and approvals follow, and this step is frequently glossed over by less experienced contractors. In San Diego, permit timelines can vary significantly depending on the jurisdiction and whether coastal zone review applies, so building this into the schedule early avoids costly delays later.
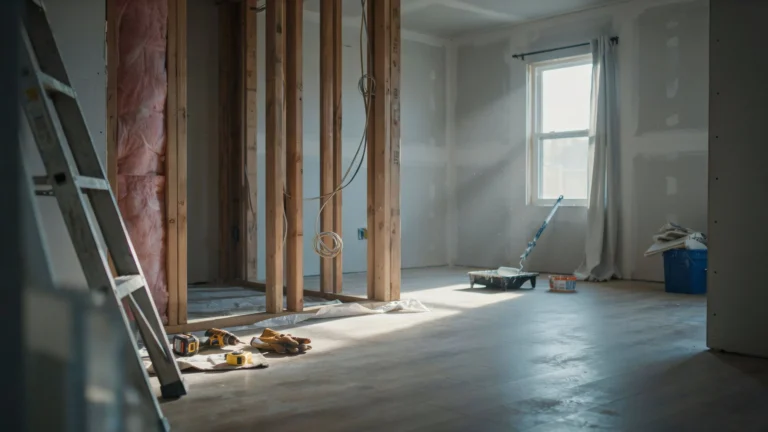
Demolition clears out the old finishes and, in structural projects, opens up walls for inspection.
Rough-in work covers new electrical, plumbing, and HVAC lines before anything gets closed up behind drywall.
Framing and drywall rebuild the structure and prepare surfaces for finishing.
Finishes bring in flooring, paint, cabinetry, and fixtures, the part most homeowners picture when they think “remodel.”
Final walkthrough confirms everything meets code and matches the agreed scope before the project closes out.
If you are planning this level of work across your entire property rather than one or two rooms, it is worth reviewing our Whole Home Remodeling in San Diego services to see how a coordinated, room-by-room approach can keep timelines and budgets more predictable than tackling spaces separately.
What a Full Remodel Usually Does NOT Include
This is a part of the conversation that rarely gets a straight answer, so here it is.
Furniture and decor are not part of construction scope, even though staged photos on remodeling websites can make it look that way. Landscaping is typically a separate line item unless it was specifically included in the contract. Appliances are sometimes included and sometimes not, depending on the agreement, so this needs to be confirmed in writing before work starts. Permit fees vary by city and project size and are usually billed separately from construction costs.
Knowing what falls outside the scope prevents budget surprises and awkward conversations halfway through the project.
How Long Does a Full Home Remodel Take?
Timelines depend heavily on project size, but a realistic range for a full remodel of a single-family home runs anywhere from three to eight months, with larger or more structurally complex projects taking longer.
Several factors extend timelines beyond the original estimate. Permit review times fluctuate based on the jurisdiction and time of year. Material delays, especially for custom cabinetry or imported fixtures, can add weeks. Structural surprises, like the rotted framing or undersized electrical panels mentioned earlier, often require design adjustments mid-project.
How Much Does a Full Remodel Cost?
Rather than throwing out a dollar figure that will be outdated by the time you read this, it is more useful to understand what actually drives cost up or down.
Square footage is the most obvious factor, since more space means more materials and labor. Material selection plays a major role too, as the gap between stock cabinetry and custom millwork can be significant. Structural scope matters as well, since moving walls or relocating plumbing lines costs more than working within an existing footprint. Regional factors also come into play, and San Diego’s permitting requirements, coastal zone regulations, and labor market all influence final pricing compared to other parts of the country.
Getting a detailed, written estimate that breaks down these categories individually is a far better approach than comparing vague total numbers between contractors.
Signs You Need a Full Remodel, Not Just a Partial One
If your home has multiple aging systems (plumbing, electrical, and HVAC) all reaching the end of their useful life around the same time, tackling them individually often costs more in the long run than addressing them together. If your layout no longer fits how you actually live, with walled-off kitchens or disconnected living spaces, a full remodel allows structural changes that partial renovations cannot address. If you have already completed two or three smaller renovations and keep running into the same underlying issues, that is usually a sign the home needs a coordinated, whole-property approach rather than another isolated fix.
Who Should Manage a Full Remodel?
A general contractor typically manages subcontractors and coordinates the overall schedule, which works well for homeowners who already have a clear design plan. A design-build firm combines design and construction under one roof, which reduces miscommunication between the design phase and the actual build, particularly useful for projects involving structural changes. Managing subcontractors yourself is possible for experienced homeowners but requires significant time investment and a solid understanding of permitting and sequencing, since a full remodel involves far more moving parts than a single-room project.
Common Mistakes to Avoid During a Full Remodel
Underestimating the timeline is one of the most frequent issues, especially when structural or permitting surprises are not built into the original schedule. Skipping or delaying permits might seem like a shortcut, but it creates serious problems when selling the home later or if an inspector flags unpermitted work. Not budgeting a contingency for structural surprises, typically ten to fifteen percent of the total project cost, leaves homeowners scrambling when hidden issues surface. Locking in finish selections before the systems work is finalized can also lead to mismatched dimensions or last-minute changes that cost more than planning ahead would have.
Conclusion
A full remodel includes far more than new finishes. It touches structure, systems, layout, and every room it involves, which is exactly why proper planning matters more than most homeowners expect going in. At San Diego home remodeling, we have seen firsthand how the right sequencing, honest budgeting, and upfront permit planning make the difference between a smooth project and a stressful one. If you are weighing whether your home needs a full remodel or something smaller in scope, contact us and we will walk through your specific situation together.
FAQs
Does a full remodel include new appliances?
It depends on the contract. Some full remodel packages include new appliances as part of the kitchen scope, while others leave appliance purchases to the homeowner, so this should be confirmed in writing before construction starts.
Is a full remodel the same as a gut renovation?
They are closely related but not always identical. A gut renovation strips a space down to the studs, while a full remodel can include that level of work but may also involve less invasive structural changes depending on the project.
Do I need to move out during a full remodel?
In most cases, yes, especially if kitchens, bathrooms, and major systems are being worked on simultaneously, since water and power are often disconnected for extended periods during construction.
What’s the difference between a full remodel and new construction?
A full remodel works within an existing structure, even when walls are removed or systems are replaced, while new construction starts from a cleared lot or a rebuild from the foundation up.
How do I know if my project is a full or partial remodel?
If more than two or three rooms are involved, or if structural, electrical, and plumbing systems all need updates at the same time, it typically qualifies as a full remodel rather than a partial one.