Nothing drains a home renovation budget faster than flying blind without accurate material and labor data. If you are planning a standard 100-square-foot kitchen overhaul, you have likely run into confusing, conflicting numbers online.
We are stripping away the industry jargon to look at real, line-item pricing. This guide breaks down exactly what you should expect to pay for materials, tradespeople, and hidden fees.
What Is a 10x10 Kitchen Pricing Template?
When you walk into a big-box retailer or browse a cabinet manufacturer’s catalog, you will see a flat price advertised for a “standard 10×10 kitchen.” Do not take this literal footprint as a strict constraint for your home layout. Contractors and cabinet brands use this 100-square-foot benchmark simply as a universal pricing template.
This specific benchmark assumes an L-shaped kitchen layout containing roughly 20 linear feet of cabinetry. It serves as a baseline configuration consisting of approximately four base cabinets and seven wall cabinets. If your room is actually 8×12 feet or a narrow galley shape, designers still utilize this standard layout to calculate your initial estimates before adjusting for your true dimensions.
Average 10x10 Kitchen Remodel Cost in 2026: The Honest Tiers
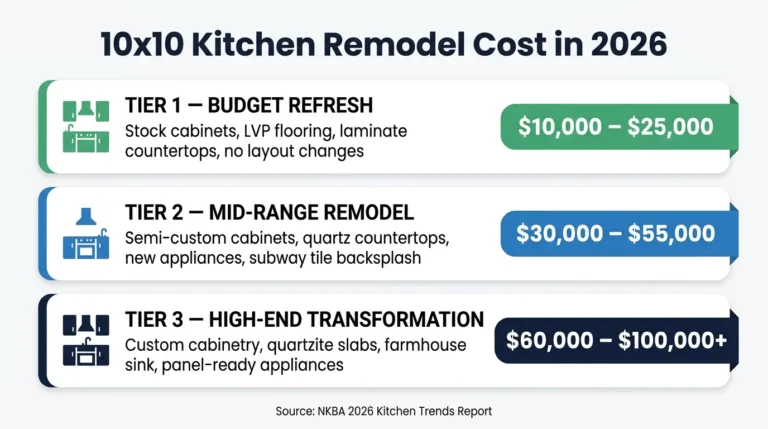
According to the National Kitchen & Bath Association (NKBA) and the 2025 Houzz Kitchen Trends Study, the residential renovation market in 2026 is more predictable than the post-pandemic chaos years but it’s also about 10–14% more expensive than 2024 was, largely due to new tariffs on imported cabinetry and steel.
Here’s how the tiers break down for a mid-size, standard-layout 10 by 10 kitchen remodel cost:
Tier 1: The Cosmetic Refresh
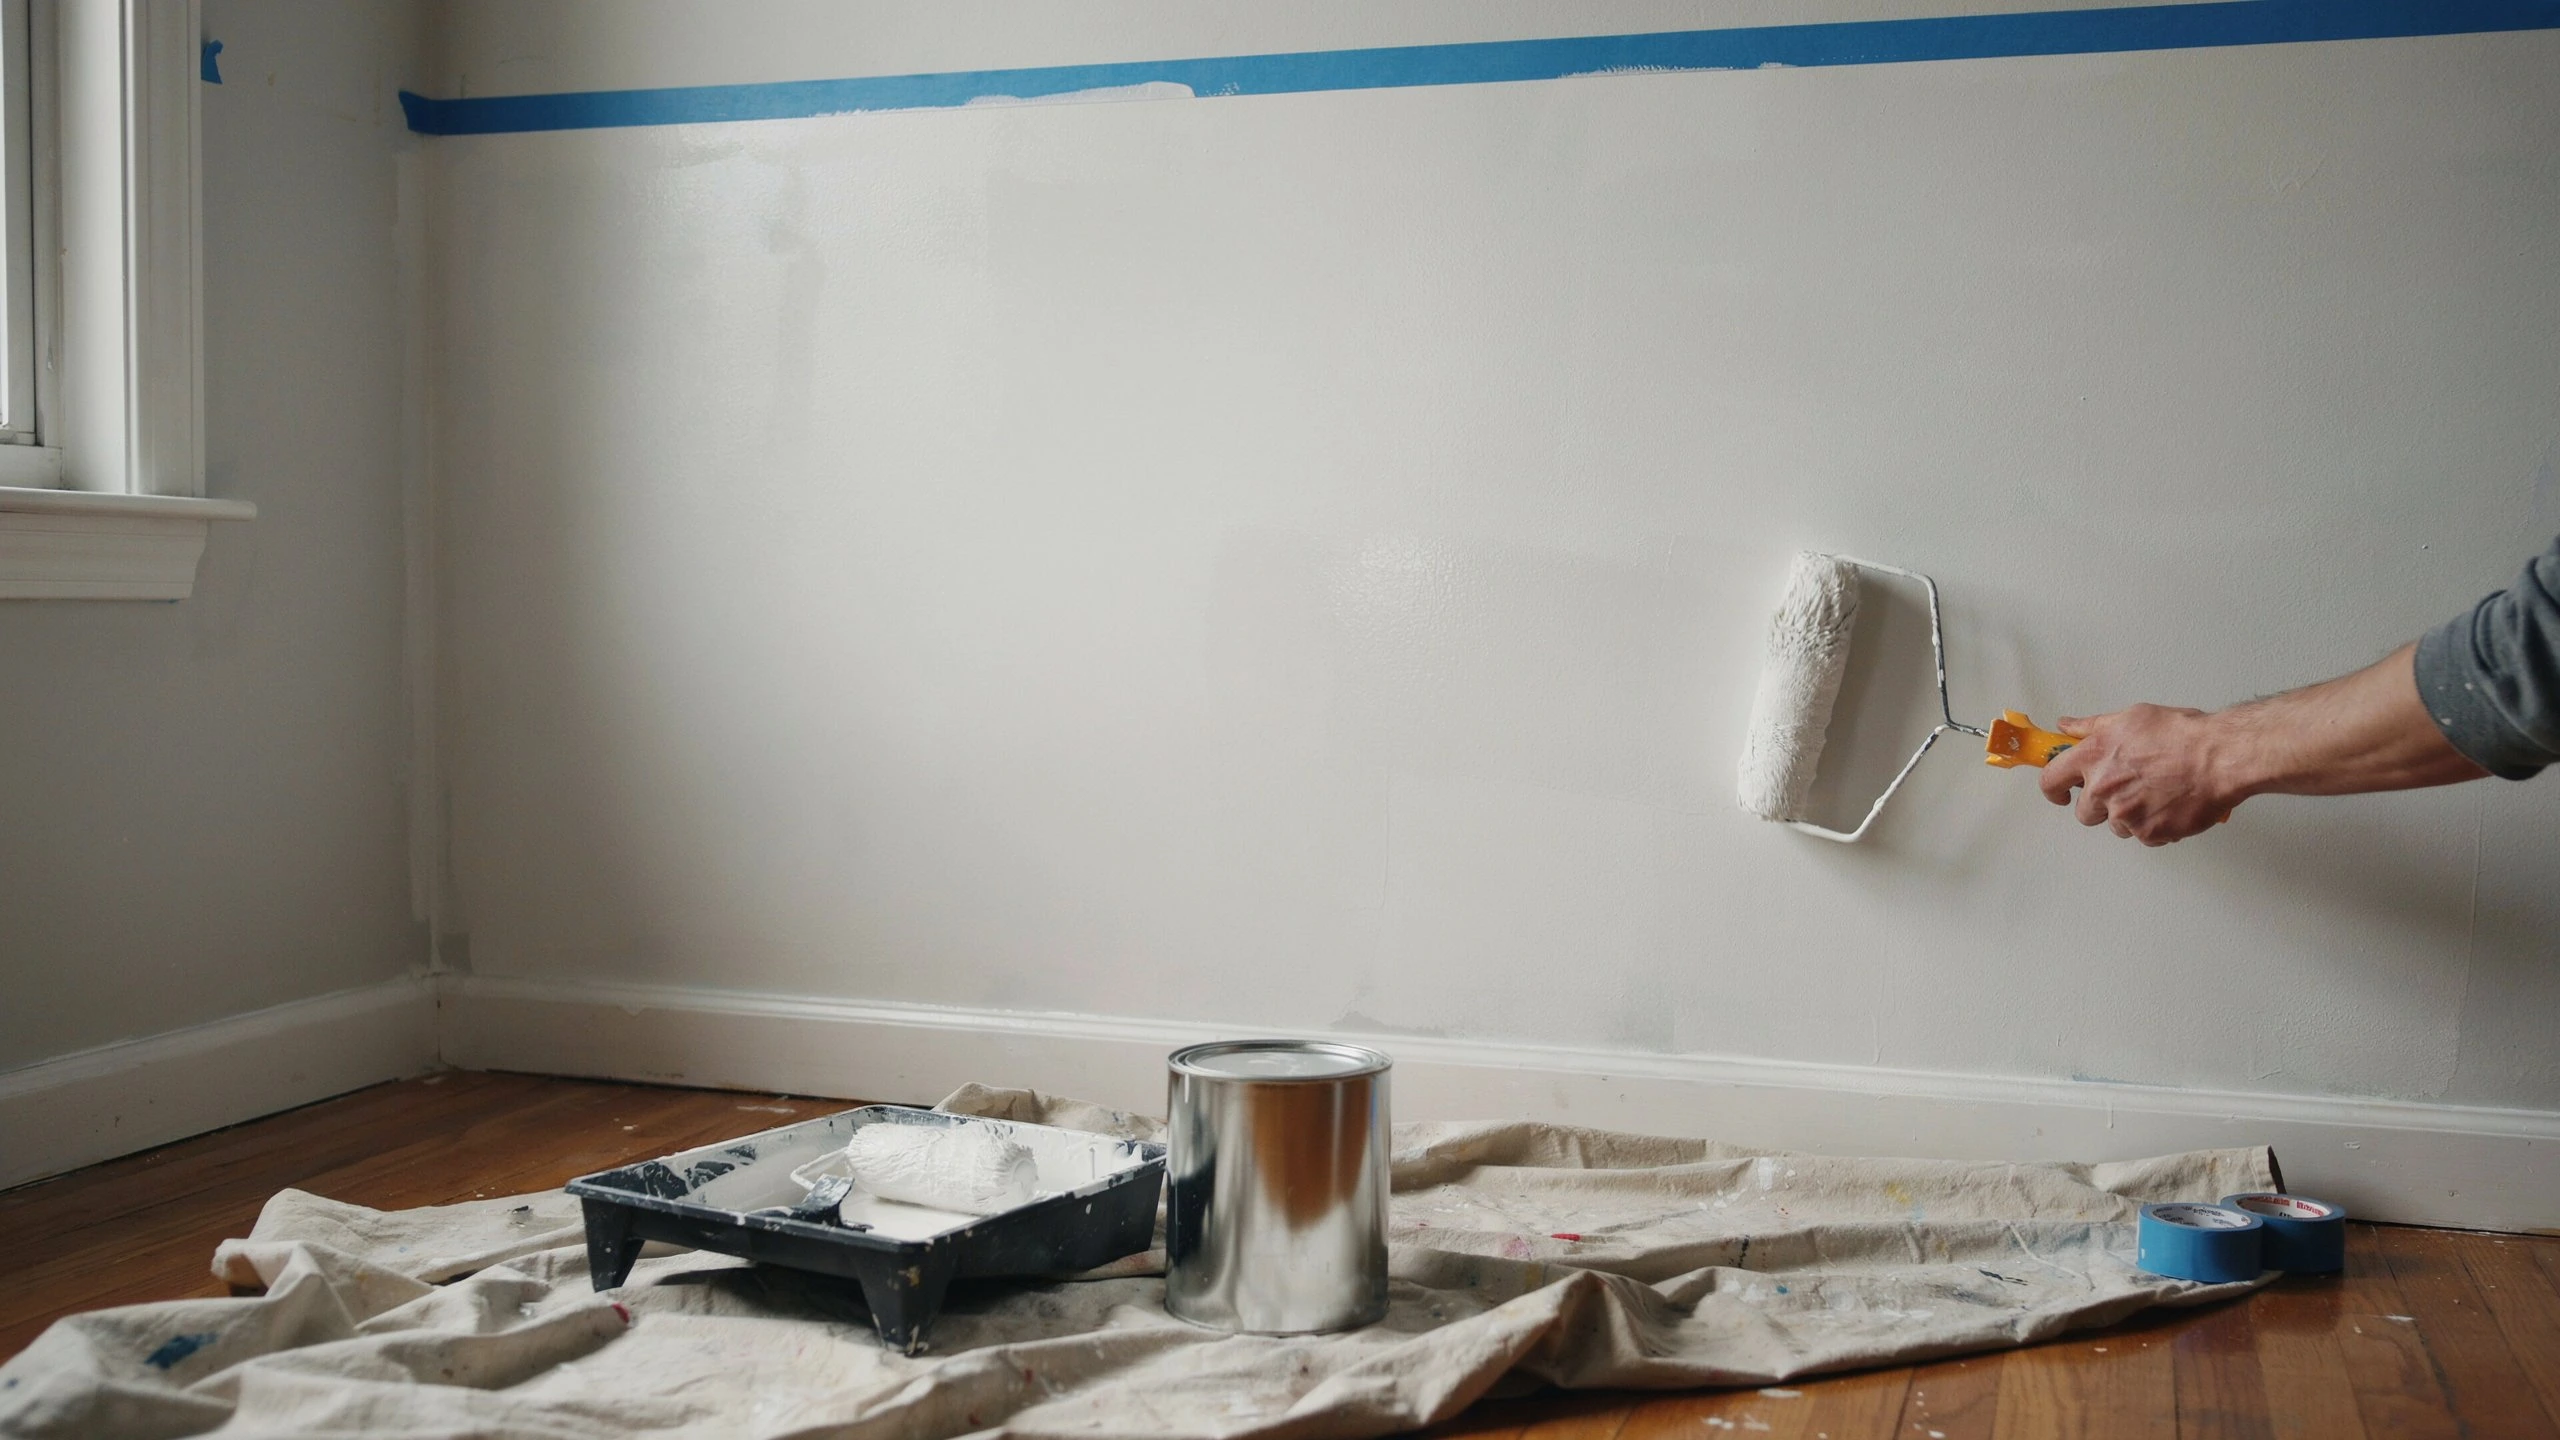
If your current cabinet boxes are structurally sound, a cosmetic refresh keeps costs low. Homeowners typically spend between $10,000 and $25,000 on this tier. It focuses entirely on surface-level aesthetic improvements without changing the physical layout of the room.
Material and Labor Specifications
- Cabinetry: Opting for cabinet refacing or installing basic stock products.
- Countertops: Budget-friendly laminate counters or basic butcher block surfaces.
- Flooring: Durable Luxury Vinyl Plank (LVP) installed directly over subfloors.
- Plumbing: Simple swap-outs of the sink and faucet in their exact existing locations.
Tier 2: The Mid-Range Remodel
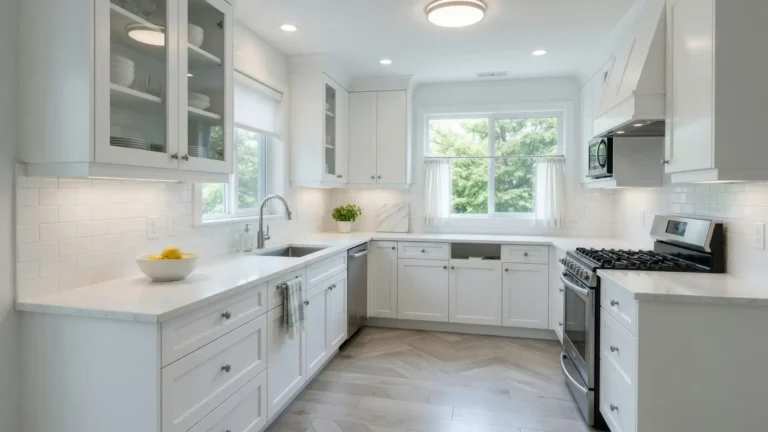
The mid-range tier represents the national average for a 10×10 kitchen renovation cost. Homeowners invest between $30,000 and $55,000 to fully gut the space. This level introduces premium, long-lasting materials and allows for minor electrical modifications.
Material and Labor Specifications
- Cabinetry: Durable semi-custom cabinetry featuring soft-close hinges and plywood boxes.
- Countertops: Non-porous engineered quartz or classic mid-range granite slabs.
- Appliances: A complete matching suite of mid-range stainless steel appliances.
- Backsplash: Classic ceramic subway tile arrays covering the wall space between counters and uppers.
Tier 3: The Luxury Transformation
A high-end transformation involves complete structural reorganization and high-end finishes. These projects command anywhere from $60,000 to over $100,000. At this price point, you are paying for custom architectural details, high-end fabrication, and professional interior design services.
Material and Labor Specifications
- Cabinetry: Fully custom cabinets built from premium woods like rift-sawn white oak.
- Countertops: Natural quartzite or seamless, heavy-duty porcelain slabs.
- Layout Changes: Tearing down walls, adding a permanent island, or altering gas lines.
- Luxury Additions: Built-in appliance garages, pot fillers, and integrated smart lighting.
The national average for a professionally completed mid-range 10×10 kitchen remodel sits around $35,000–$40,000 in 2026. Budget projects can still come in around $15,000 if you’re disciplined but that window is tighter than it was two years ago.
Where Your Money Actually Goes: Category-by-Category Cost Breakdown
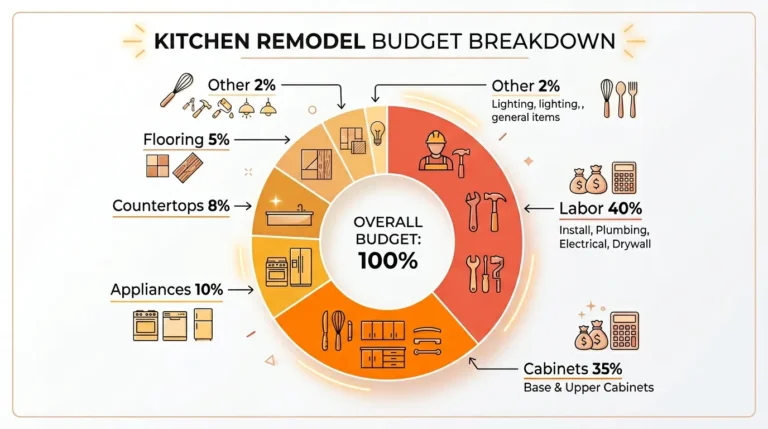
Kitchen Cabinets: The Biggest Line Item (30–40% of Budget)
Cabinets swallow more of your budget than any other single category. The NKBA reports that 85% of kitchen remodel projects include cabinet upgrades, and nearly 70% replace all cabinets entirely.
For a standard 10×10 layout (20 linear feet), here’s what to realistically expect:
- Stock/RTA cabinets (imported): $3,000–$8,000 — subject to 25–46% import tariffs in 2026
- Semi-custom cabinets (US-made): $4,000–$11,000 — not subject to import tariffs
- Full custom cabinets: $10,000–$30,000+
Cabinet installation adds another $1,500–$3,000 on top of materials. Soft-close hinges, dovetail drawer construction, and floor-to-ceiling storage are now standard expectations in mid-range remodels, not luxury upgrades.
Worth knowing: Cabinet refacing (replacing only doors and drawer fronts while keeping existing boxes) costs $5,000–$13,000 and can be a genuinely smart move if your cabinet boxes are structurally sound. It saves 50–70% compared to full replacement.
Countertops: Where Taste Meets the Budget
A standard 10×10 kitchen needs roughly 35–50 square feet of countertop material. The cost per square foot, fully installed, varies dramatically:
- Laminate: $20–$50/sq ft — underrated budget option
- Granite: $50–$100/sq ft — classic, heat-resistant, needs annual sealing
- Engineered quartz: $50–$100/sq ft — non-porous, no sealing needed, ideal for busy kitchens
- Natural quartzite: $70–$150+/sq ft — luxury pick; stronger than marble, similar look
- Porcelain slab: $60–$120/sq ft — the rising star for 2026; excellent heat resistance
For most mid-range remodels, quartz remains the top recommendation from kitchen designers. It’s forgiving, durable, and doesn’t punish you for setting down a hot coffee cup every morning.
Flooring, Backsplash, Appliances, and the Rest
Flooring (100–200 sq ft): Luxury vinyl plank (LVP) is the 2026 workhorse 100% waterproof, scratch-resistant, and priced at $4–$10/sq ft installed. Porcelain tile runs $8–$20/sq ft and is ideal for longevity. Engineered hardwood ($8–$18/sq ft) adds warmth but requires more maintenance.
Backsplash (25–35 sq ft): Budget $500–$1,500 for ceramic or porcelain subway tile, or $1,500–$3,000 for glass or natural stone. Full-height slab installations extending the countertop material straight up the wall are trending in 2026 but cost $2,500–$5,000+.
Appliances: A solid mid-range package (refrigerator, range, dishwasher, microwave, range hood) runs $3,500–$8,000. Induction cooktops have gone mainstream, but budget an additional $1,000–$3,000 for electrical panel upgrades if you’re switching from gas.
10x10 Kitchen Remodel Labor Cost: The Number That Surprises Everyone
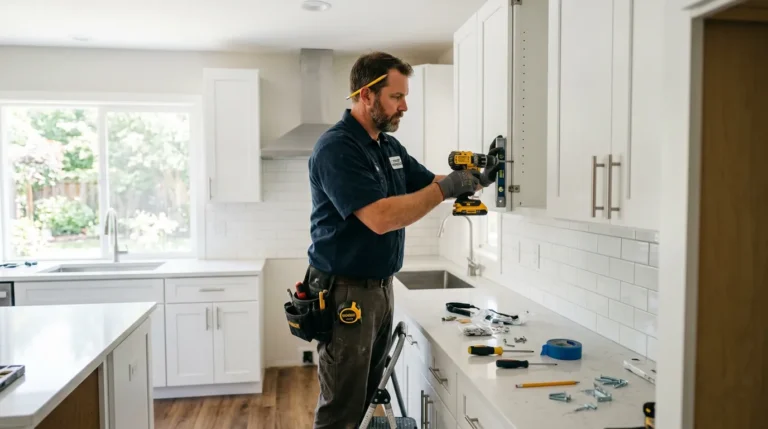
Labor is where most homeowners get sticker shock and where contractors have the most flexibility to inflate bids.
In 2026, skilled trades labor represents 35–50% of your total kitchen remodel budget. A chronic shortage of licensed electricians, plumbers, and finish carpenters has pushed hourly rates significantly higher, especially in metro markets.
What Trades Will Cost You
Trade | National Average | High-Cost Markets (NYC, DC, SF) |
Licensed Electrician | $50–$100/hr | $90–$130+/hr |
Licensed Plumber | $60–$120/hr | $100–$150+/hr |
Cabinet Installer/Carpenter | $40–$80/hr | $60–$100/hr |
Tile Installer | $40–$80/hr | $50–$90/hr |
General Contractor | 10–20% of project total | 15–25% |
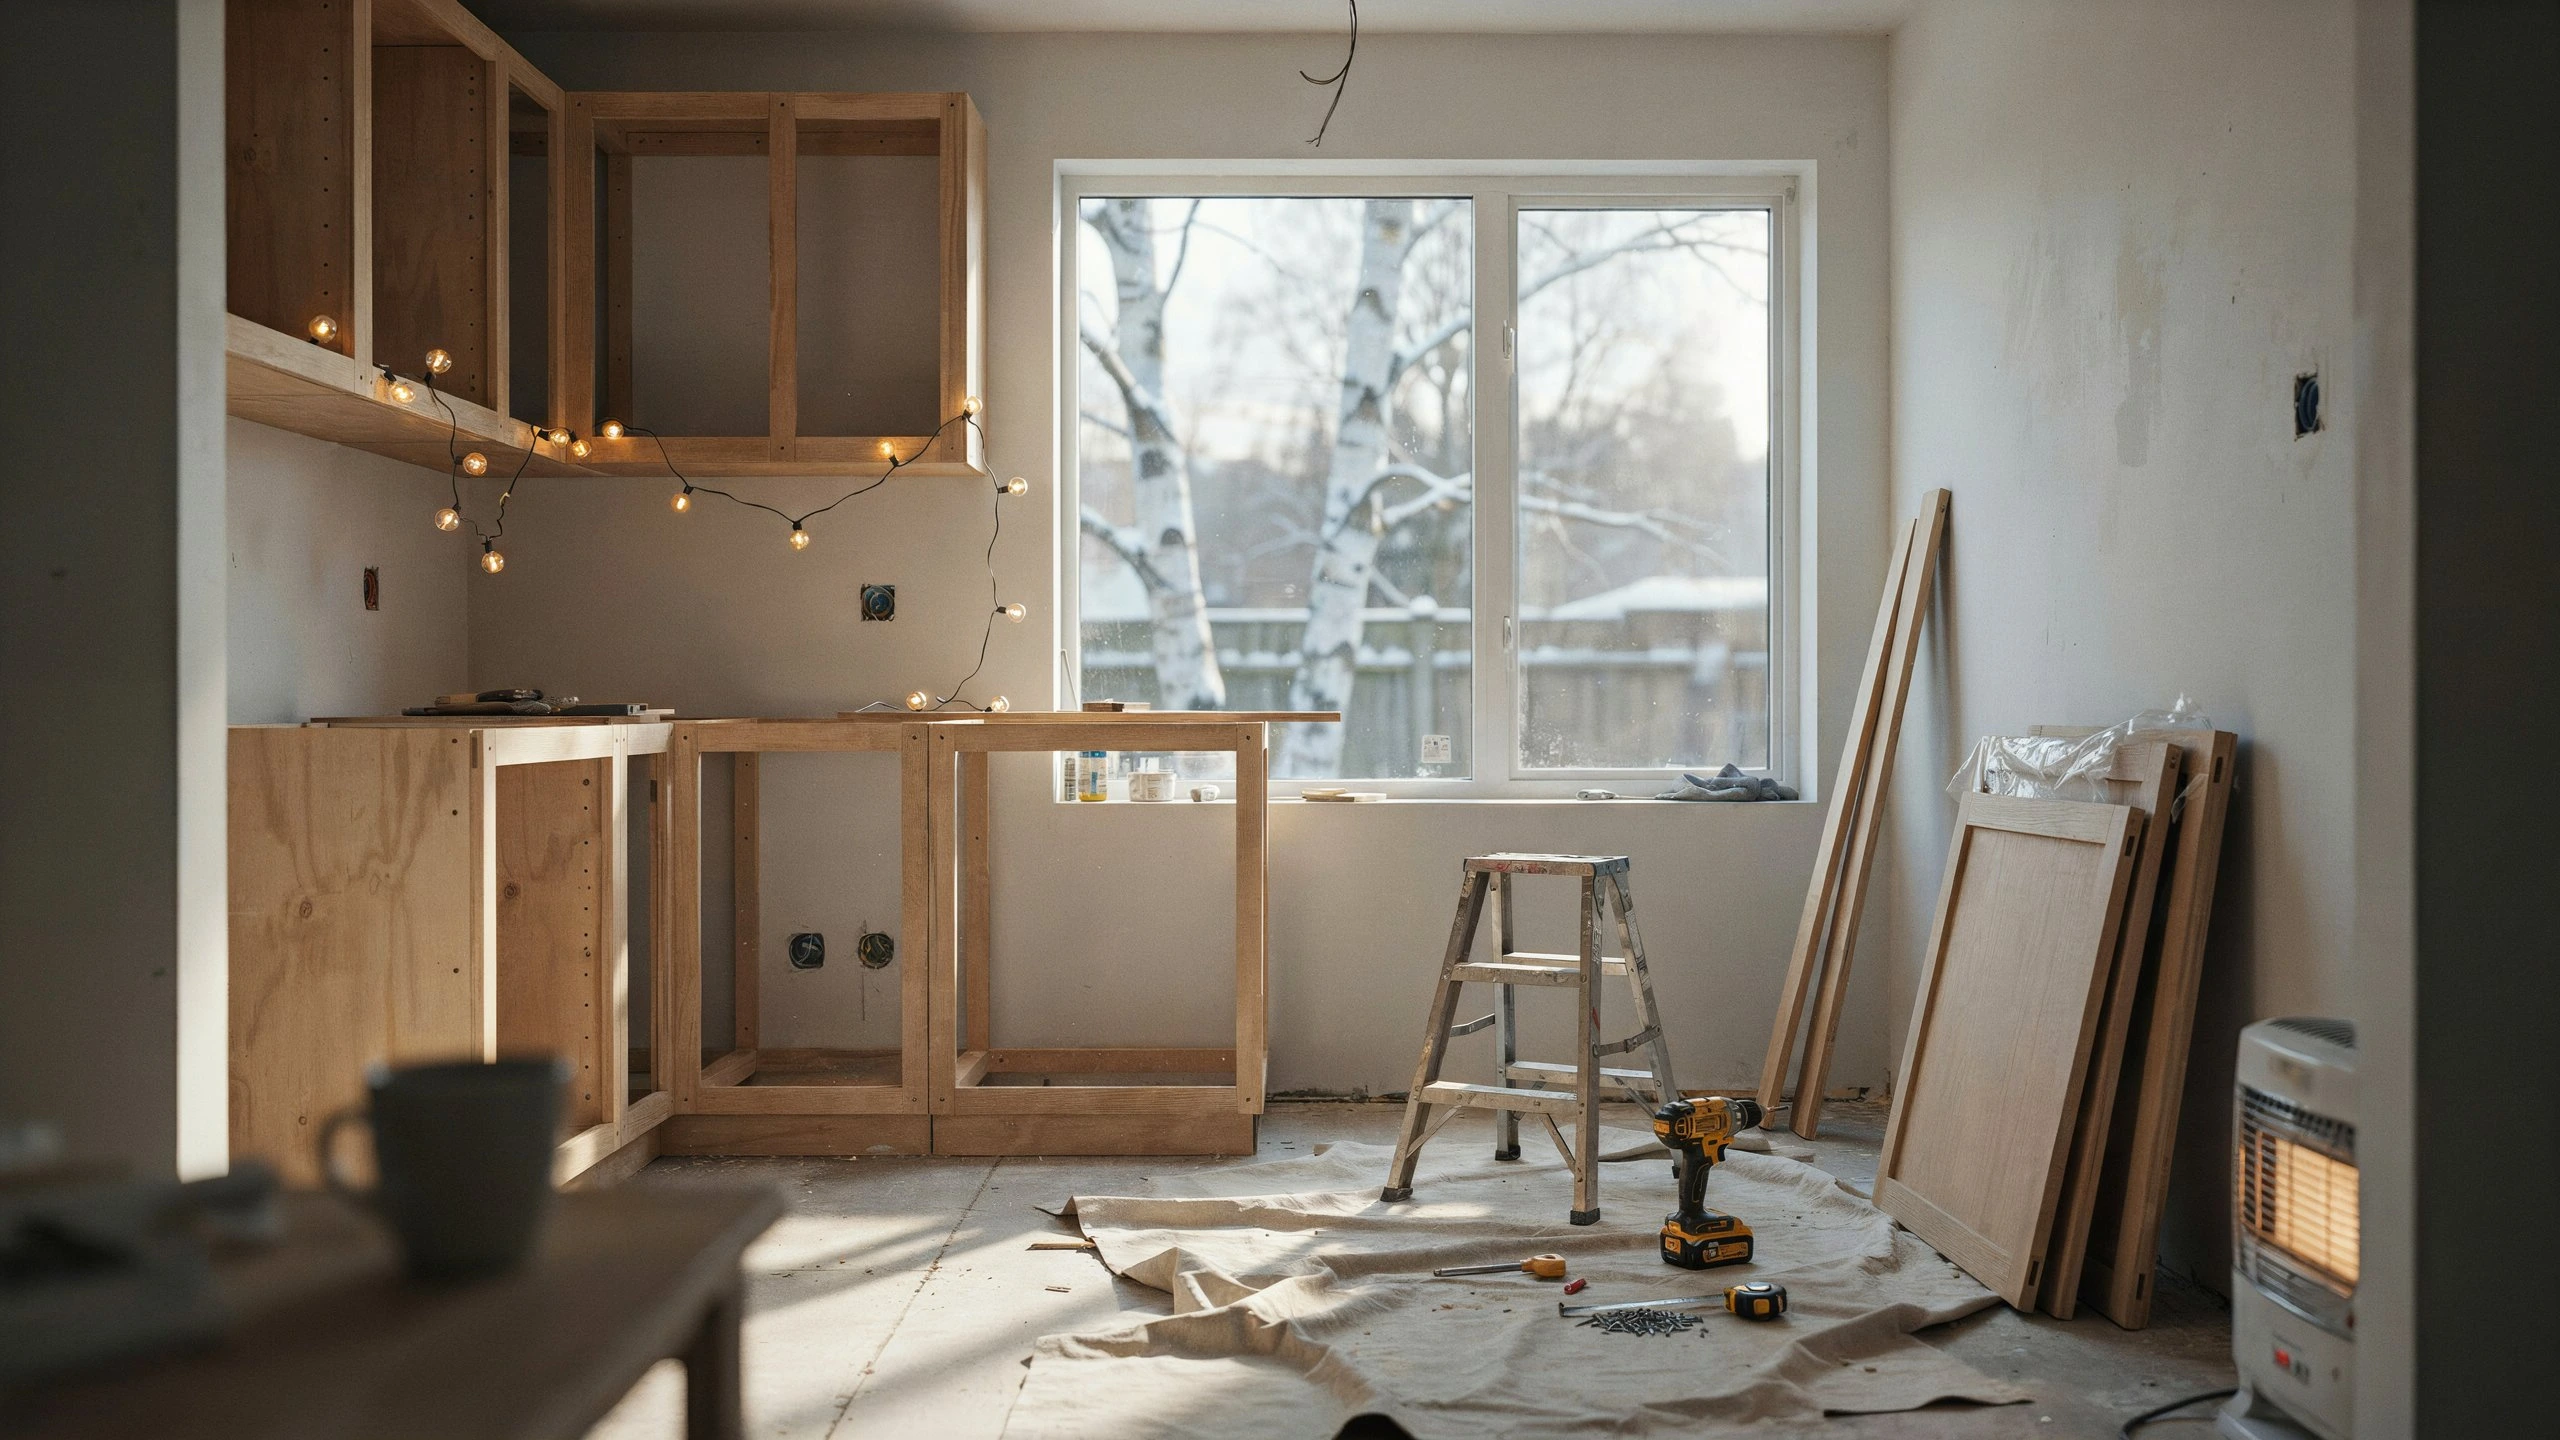
Demolition removing old cabinets, countertops, and flooring typically runs $750–$1,500 for a 10×10 kitchen with a crew of three. A standard 10×10 remodel that used to take 4–6 weeks now commonly spans 8–12 weeks due to scheduling bottlenecks between trades.
Don’t Forget Permits and Code Requirements
This is the line item most online articles skip entirely. Kitchen electrical must include GFCI outlets within 6 feet of the sink, at least two dedicated 20-amp appliance circuits, and a separate circuit for the dishwasher. Older homes with 100-amp panels will need an upgrade for induction cooking add $1,500–$3,000.
Permit fees vary widely by municipality but typically run $500–$2,500 depending on project scope. Budget for them upfront, not as a surprise at the end.
The 2026 Tariff Factor: Why Quotes Are Higher Than You Expected
Here’s what most homeowners don’t know walking into contractor meetings: a 25% tariff on imported wooden kitchen cabinets took effect in late 2025. Vietnam, the largest single supplier of US cabinet imports faces a 46% tariff. A stock cabinet set that cost $3,000 pre-tariff might now run $4,000–$4,500.
The escalation to 50% was originally set for January 2026 but has been postponed to January 2027. That creates a practical “stability window” right now but demand is expected to surge in Q3–Q4 2026 as homeowners try to beat the next increase. If you’re planning a remodel, locking in signed contracts with material pricing before late 2026 is a genuine money-saving move.
US-made cabinets from domestic manufacturers aren’t subject to these import tariffs, which is why American brands have become significantly more price-competitive over the past 12 months.
Layout and Spatial Design Strategy
A 100-square-foot kitchen demands smart, highly efficient design choices. Every inch must be carefully planned to preserve comfortable walkway clearances and practical workflow patterns.
Can I Add an Island to a 10×10 Kitchen?
Fitting a permanent center island into a closed 10×10 room is incredibly difficult. Standard residential building codes require a minimum of 36 inches of walkway clearance on all sides of an island, though 42 inches is preferred for spaces with multiple cooks. Placing a fixed structure in the middle of a closed room will violate these clear paths and make it feel cramped.
If your home features an open-concept floor plan where one wall opens into a dining or living area, a peninsula or island can work beautifully. For closed rooms, mobile kitchen carts or workstations are excellent alternatives. They provide extra food preparation space without permanently shrinking your floor area.
Layout Efficiency Comparison Matrix
- Galley (Parallel Layout): Highly efficient workflow that eliminates dead corner spaces but generally accommodates only one cook comfortably.
- L-Shape Layout: Excellent suitability for small spaces, easily opening up the center floor area for a mobile utility cart.
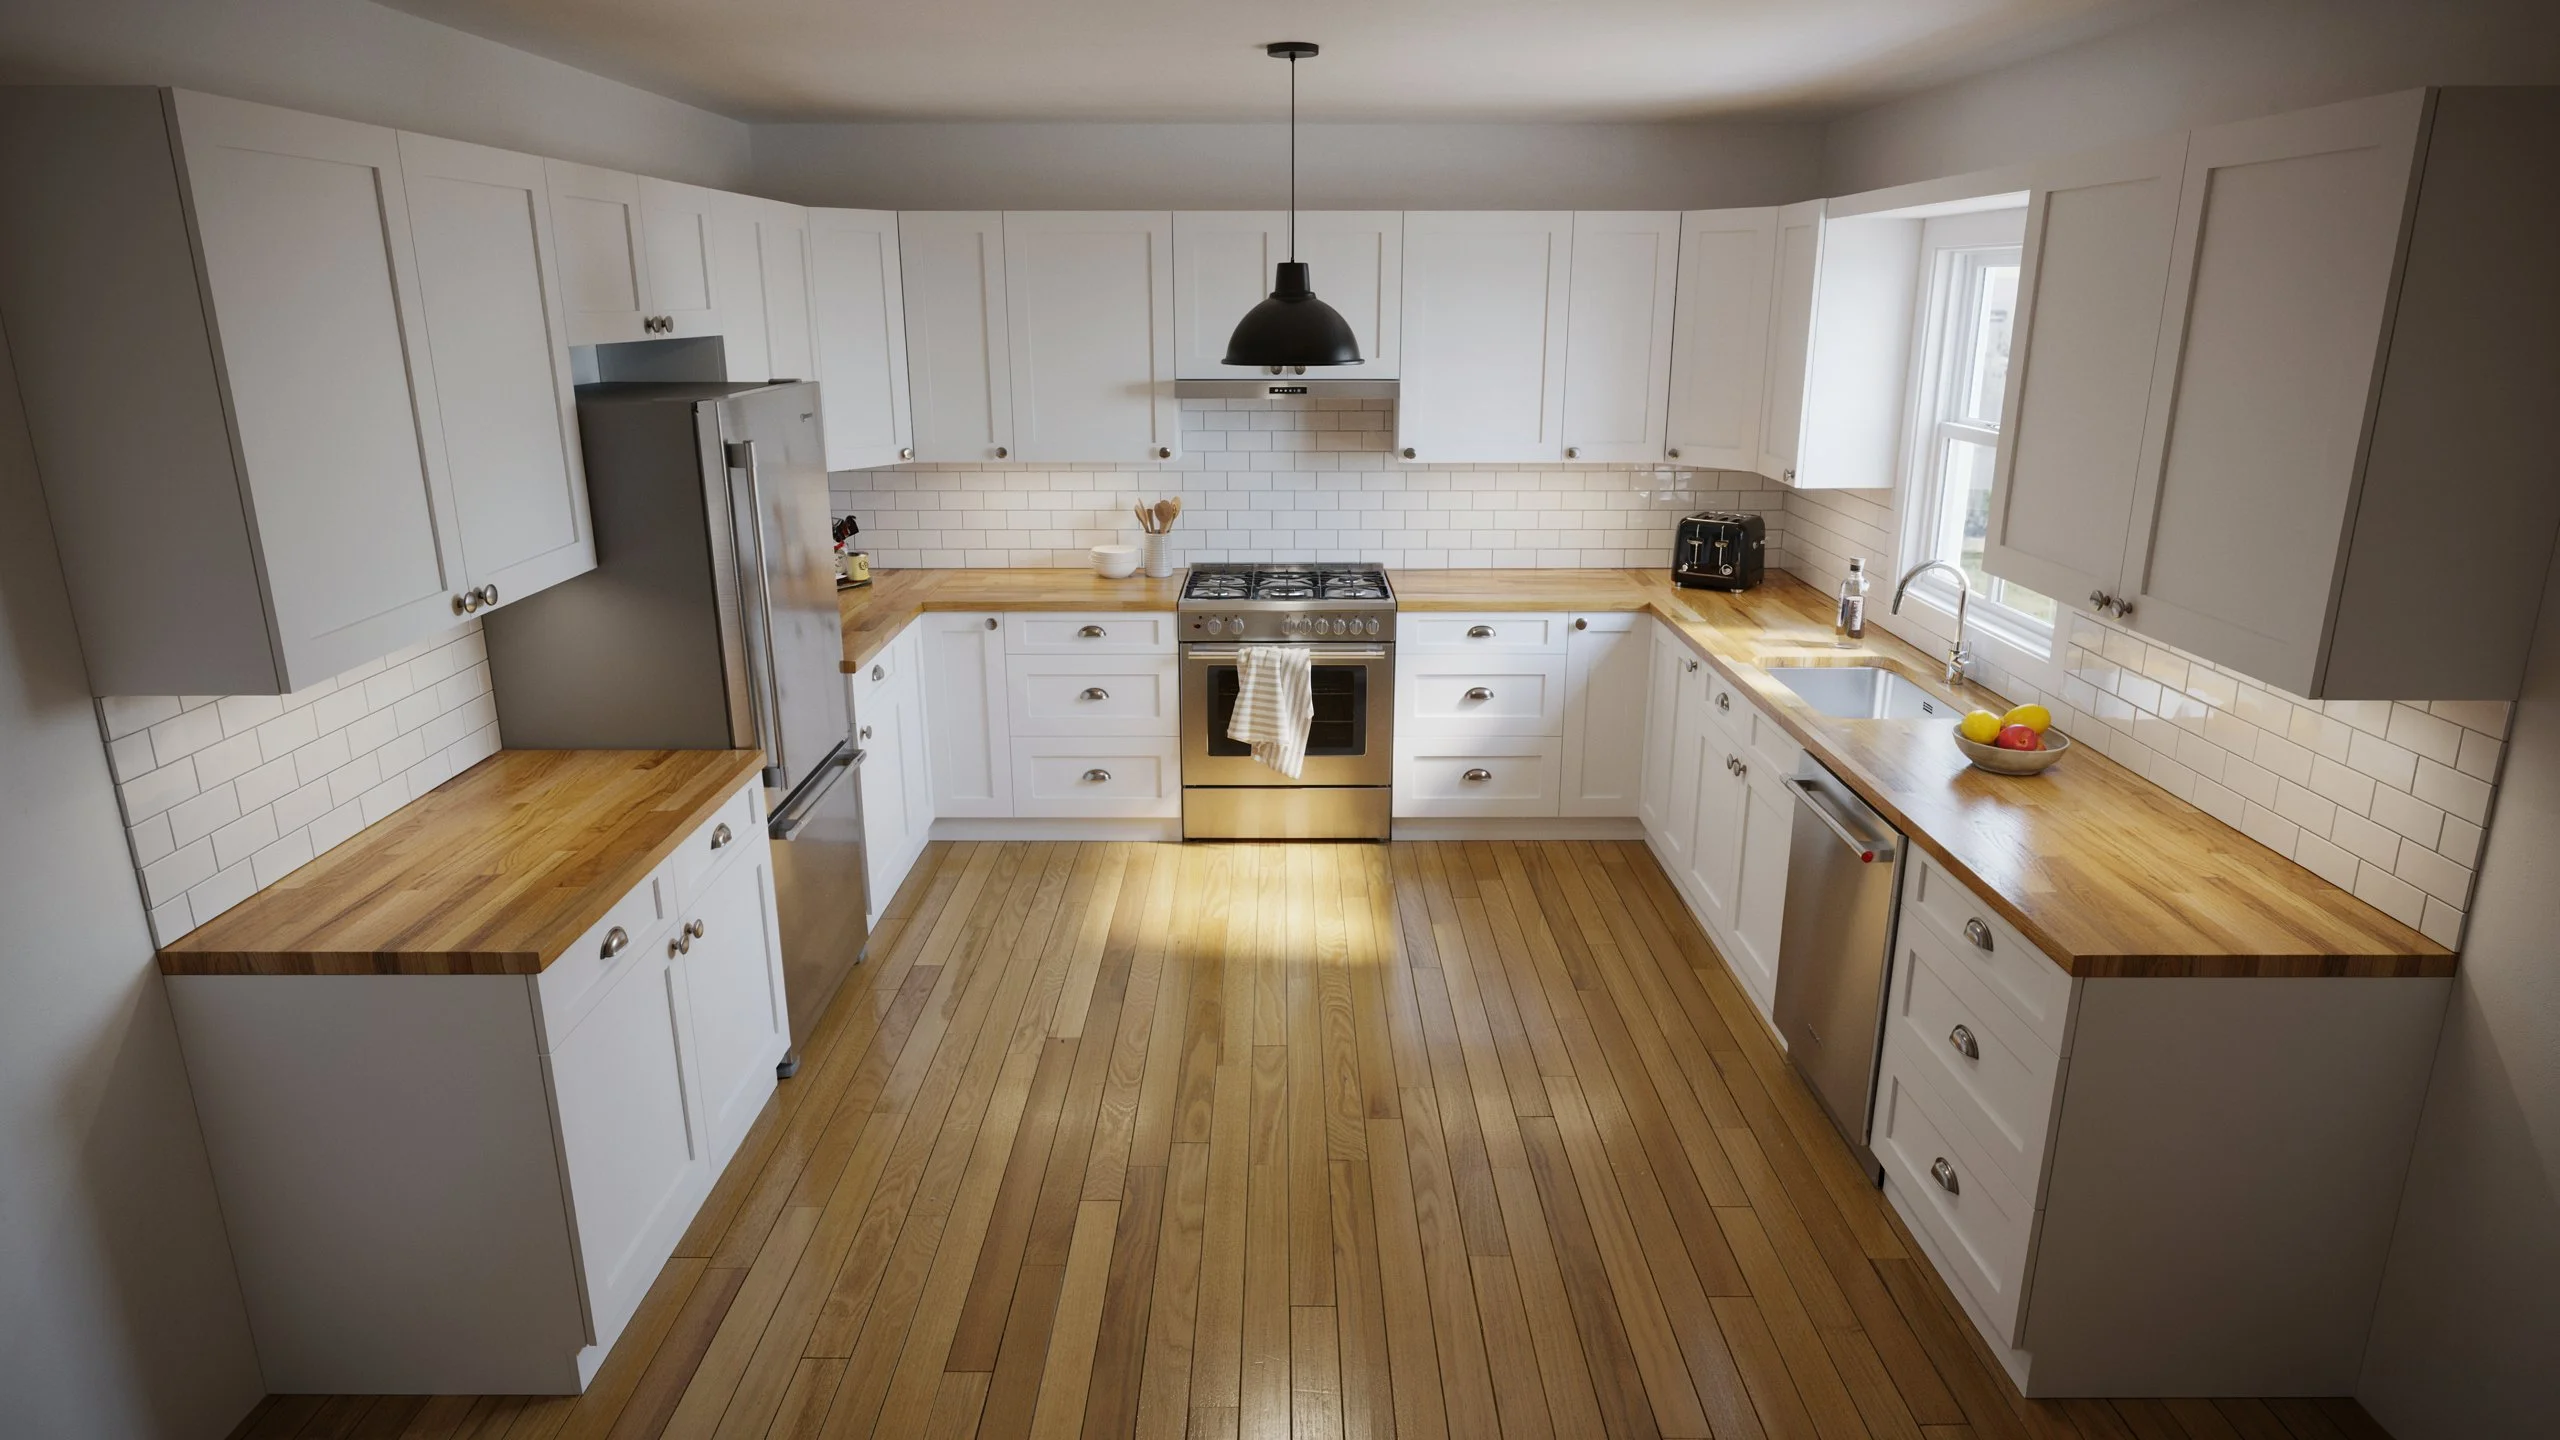
- U-Shape Layout: Maximizes your total cabinet storage volume but creates two difficult blind corners and can feel restrictive.
Space-Maximizing Storage Solutions
To get the most out of a limited footprint, skip basic open shelving and utilize smart, built-in organizers. Deep pull-out drawer organizers with interior dividers make accessing heavy pots and pans effortless. They are far more practical than reaching into deep, dark base cabinet corners.
Another excellent option is installing a specialized Lazy Susan or a mechanical “LeMans” pull-out tray system to maximize blind corners. You can also maximize storage by extending your upper cabinets all the way to the ceiling. Eliminating that dusty cabinet gap instantly provides extra shelf space for seasonal items while making your ceilings look taller.
Financial Planning: ROI and Smart Cost-Cutting
A kitchen remodel is a major financial undertaking, but it is also one of the most reliable ways to build long-term equity in your property.
What Is the Expected ROI on a Kitchen Remodel?
Data from the Remodeling Magazine Cost vs. Value Report shows that minor, mid-range kitchen overhauls deliver an incredible return on investment. In competitive real estate markets, a minor 10 by 10 kitchen remodel cost can recoup anywhere from 96% to 113% of its upfront value at resale. It represents one of the single best home improvement projects for immediate equity returns.
Be careful to avoid the common trap of over-improving your space. Spending $80,000 on luxury custom finishes in a neighborhood where homes are valued modestly will not yield a proportional appraisal increase. A good rule of thumb is to budget between 5% and 15% of your home’s total market value for the kitchen remodel.
Actionable Strategies to Save Money
- Preserve the Footprint: Keep your existing plumbing layout and major appliance hookups exactly where they are. Moving a sink or gas stove across the room can instantly add $5,000 to $20,000 in raw utility rerouting fees.
- Embrace the Induction Revolution: Switching to an induction cooktop is faster, safer, and cleaner. However, check your electrical panel first; upgrading an older system to handle a dedicated 40-amp circuit can add $1,500 to $3,000 to your budget.
- Keep an Emergency Reserve: Always establish a strict 15% to 20% contingency fund before starting construction. Older homes regularly hide expensive surprises behind drywall, such as historic subfloor water damage or outdated, ungrounded electrical wiring.
The Bottom Line
A 10×10 kitchen remodel cost isn’t a fixed number, it’s a starting point that shifts based on your material choices, your location, your home’s existing conditions, and how well you navigate the current tariff environment. The homeowners who come out ahead aren’t necessarily the ones with the biggest budgets. They’re the ones who understand the cost structure before they sit down with a contractor.
Know your tier. Lock in your materials early. Keep your layout wherever possible. That’s where the real savings are.
Frequently Asked Questions
What is the biggest cost in a kitchen remodel?
Cabinets typically 30–40% of the total budget. For a 10×10 kitchen, that’s $4,000–$15,000+ just in materials, before installation.
Is cabinet refacing a good option for a 10×10 kitchen?
Yes, if your existing cabinet boxes are structurally solid. Refacing costs $5,000–$13,000 versus $10,000–$30,000+ for full custom replacement, and delivers a visually complete transformation for significantly less money.
When is the best time to start a kitchen remodel in 2026?
Now. The current 25% cabinet tariff is scheduled to escalate to 50% in January 2027. Demand will surge in Q3–Q4 2026, leading to supply constraints and longer lead times. Locking in pricing mid-2026 is the financially smarter move.
What hidden costs should I budget for?
Set aside 15–20% for contingencies. Common surprises in older homes include water-damaged subfloors, outdated wiring requiring panel upgrades, asbestos or lead paint testing in pre-1980 homes, and drywall patchwork behind removed cabinets. Permit fees ($500–$2,500) also catch many homeowners off guard.
What’s the ROI on a kitchen remodel?
Minor kitchen remodels return approximately 96–113% at resale in strong markets, according to the Remodeling Magazine Cost vs. Value Report. Major luxury remodels return 50–60% in pure dollar terms but are among the most impactful improvements for daily living quality and days-on-market when selling.