A cracked caulk line around the tub. A slow limp getting in and out. A bathroom that still looks like it belongs in 1998. These are the three reasons that come up again and again when homeowners start asking about a tub to shower conversion. It is one of the most requested upgrades we see in older homes across San Diego, and for good reason: it solves a safety issue, a space issue, and a style issue all in one project.
At San Diego home remodeling, we walk through this decision with homeowners almost every week, and this guide covers exactly what you need to know before you start, from the real cost breakdown to the mistakes that trip up first-time renovators.
What Is a Tub to Shower Conversion?
A tub to shower conversion is the process of removing an existing bathtub and replacing it with a standalone shower. It sounds simple on paper, but the actual project touches plumbing, flooring, waterproofing, and sometimes even the wall framing behind the tub. That is what separates a clean conversion from a rushed one that leaks a year later.
Most people picture this project as swapping one fixture for another, but the shower base, the wall surround, the drain location, and the water shutoff valves often all need attention. A well-planned tub to shower conversion accounts for every one of those layers, not just the visible finish.
Why Homeowners Are Making the Switch
Improved Safety and Accessibility
Stepping over a tub wall gets harder with age, joint pain, or limited mobility. A shower with a low or curbless entry removes that daily risk, which is why this project is so common among homeowners planning to stay in their house long term.
More Visual Space
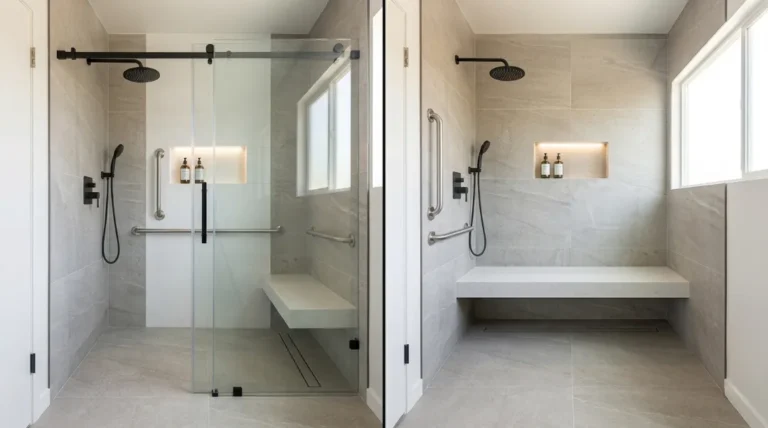
A shower with a glass panel or half wall opens up a bathroom visually in a way a bulky tub never does. Even in a small footprint, the room reads larger once the tub is gone.
Easier Cleaning and Maintenance
Tubs collect soap scum in corners that are genuinely hard to reach. A properly tiled shower with a linear drain and sloped pan is far faster to clean and keeps mildew from building up in hidden seams.
Modern, Updated Look
Large format tile, frameless glass, and matte black fixtures have replaced the standard tub and curtain look in most new builds. A tub to shower conversion is one of the fastest ways to bring a dated bathroom current.
Better Resale Value
At least one full bathtub in the home is still preferred by many buyers, particularly families with young children. That said, converting a secondary or guest bathroom into a shower is generally viewed as a neutral to positive update by local agents, as long as a tub remains elsewhere in the home.
Is a Tub to Shower Conversion Right for Your Home?
This project is not automatically the right move for every household. If you have young children who still need a bathtub, or if this is your only bathroom, keeping at least one tub in the house is worth serious thought. Buyers and appraisers in most markets still expect at least one tub somewhere in a home with two or more bathrooms.
On the other hand, if the tub in question sits unused, if mobility is becoming a concern, or if the bathroom is a secondary one with a tub elsewhere in the house, converting makes practical sense. The honest answer is that this decision depends on how the bathroom is actually used day to day, not just what looks good in photos. When we walk through this question with homeowners at San Diego home remodeling, we usually start by asking who actually uses the bathroom and how often, since that single answer settles most of the debate.
Types of Tub to Shower Conversions
Standard Shower Conversion
This uses the existing tub footprint and plumbing location, which keeps costs lower and the timeline shorter. It is the most common choice for homeowners who want to function without a full layout change.
Walk-In or Curbless Shower
This design removes the entry threshold entirely, which requires the subfloor to be lowered or built up around the drain to create a proper slope. It is the preferred option for accessibility-focused projects.
Custom Tile Shower
Fully tiled walls and floor with a custom pan give the most design flexibility, from niche shelving to bench seating. It takes longer to build but allows for a completely unique look.
Prefab Shower Kit
A one-piece or multi-piece acrylic surround installs faster and costs less upfront, though it offers far fewer design options than tile.
| Type | Typical Timeline | Design Flexibility | Best For |
| Standard Conversion | 2 to 4 days | Moderate | Budget-conscious upgrades |
| Walk-In / Curbless | 4 to 7 days | High | Accessibility and aging in place |
| Custom Tile | 5 to 10 days | Very High | Full design customization |
| Prefab Kit | 1 to 3 days | Low | Fast turnaround, rental properties |
The Conversion Process, Step by Step
Step 1: Initial Assessment
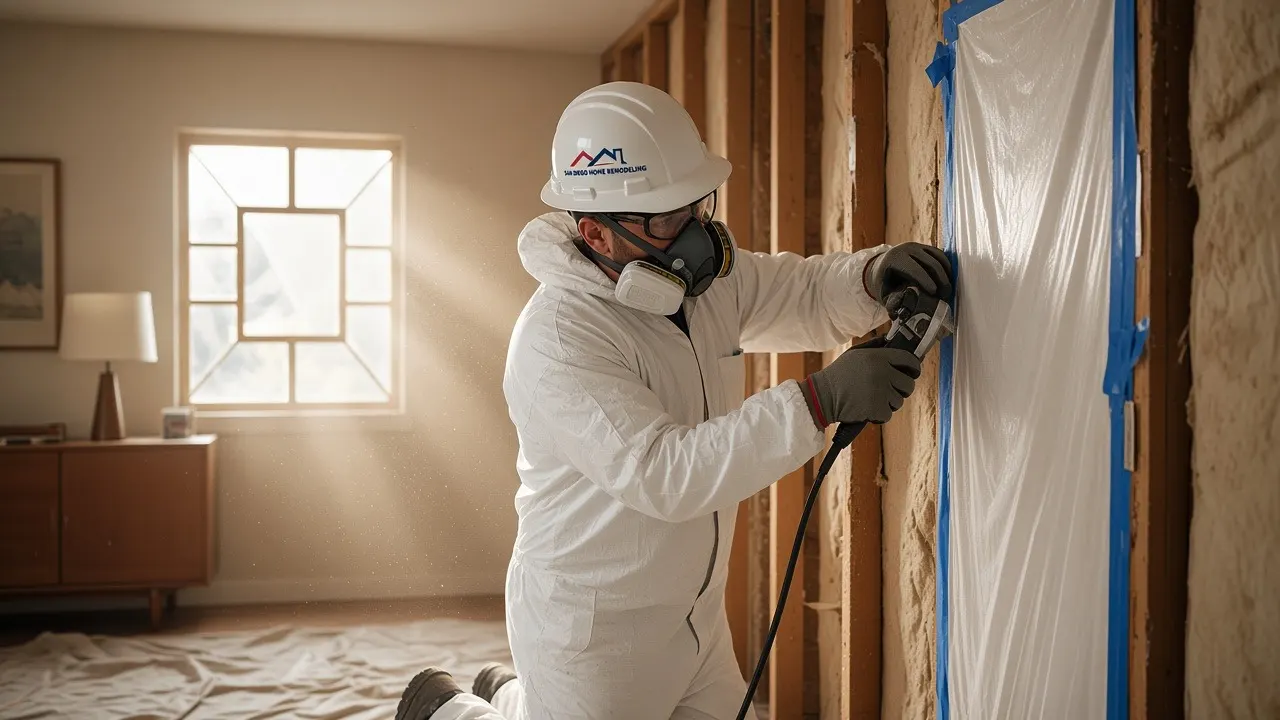
A contractor checks the existing plumbing location, subfloor condition, and wall framing before anything is demoed. This step often reveals moisture damage behind the tub that was never visible before removal, which is common in homes built before the 1990s.
Step 2: Tub Removal
The tub, surround, and any damaged drywall or backing board come out. Cast iron tubs require extra care here since they are heavy enough to cause injury or floor damage if handled incorrectly.
Step 3: Plumbing Updates
The drain and supply lines are adjusted to match the new shower valve height and drain position. This is also when a shutoff valve is typically added or replaced if the existing one is outdated.
Step 4: Installation
The shower pan, waterproofing membrane, wall surround or tile, glass panel or curtain rod, and fixtures go in. Waterproofing behind the tile is the single most important part of this step, since a failed membrane is the leading cause of water damage in showers years down the road.
Step 5: Final Inspection
The area is checked for proper drainage, water pressure, and leaks before the space is signed off as complete. A short test run with the water on full pressure for several minutes helps catch a slow leak before it becomes a hidden problem in the wall.
Do You Need a Permit?
In most cities, including San Diego, a permit is required when plumbing lines are relocated or when structural changes are made to accommodate a curbless entry. A straightforward like-for-like conversion using the existing plumbing footprint sometimes qualifies for a simpler permit process, but it is worth confirming with your local building department before work begins rather than assuming.
How Much Does a Tub to Shower Conversion Cost?
Shower Size and Project Complexity
A small standard conversion using the existing footprint costs less than a larger walk-in design that requires subfloor changes. The more the layout changes from the original plumbing, the more labor hours the project needs.
Materials and Finishes
Acrylic and fiberglass surrounds sit at the lower end of the price range, while custom tile with natural stone accents sits at the higher end. Grout type, tile size, and pattern complexity all affect labor time as well.
Shower Doors and Enclosures
A basic curtain rod costs very little, while a frameless glass panel or fully enclosed glass door adds noticeably to the budget. Frameless glass also requires more precise installation, which affects labor cost.
Fixtures and Accessories
Showerheads, grab bars, built-in niches, and bench seating each add to the total. Rain showerheads and multi-function valves cost more than a standard single-function fixture but improve daily usability.
Additional Costs to Consider
Removal and disposal of the old tub, unexpected plumbing repairs found during demo, permit fees, and any drywall or subfloor repair from hidden water damage can all add to the final number. Setting aside a contingency budget of ten to fifteen percent covers most of these surprises without derailing the project.
You may also read: How to Fit a Freestanding Tub in Small Bathroom
How to Save on Conversion Costs
Sticking with the existing plumbing footprint is the single biggest cost saver, since relocating drains and supply lines adds both labor and time. Choosing a prefab shower kit over full custom tile also cuts costs significantly if design flexibility is not a priority.
Scheduling the project during a contractor’s slower season, typically late fall through winter in most regions, can also open up better pricing and faster scheduling. Buying your own fixtures at retail rather than through a contractor markup is another simple way to trim the budget, as long as the sizing and rough-in specs are confirmed with the installer first.
Does a Tub to Shower Conversion Increase Home Value?
It depends heavily on context. Converting a secondary bathroom while keeping a tub elsewhere in the home tends to be value neutral or slightly positive, while removing the only tub in a home with limited bathrooms can actually work against resale in markets with a lot of young families.
DIY vs. Hiring a Professional
A prefab shower kit installed in a straightforward, code-compliant setup is technically within reach for an experienced DIYer who understands plumbing and waterproofing. However, the margin for error is small. A poorly sloped pan or an improperly sealed membrane will not show a problem immediately. It shows up six months to a year later as a mold issue or water damage in the wall or ceiling below, and by then the repair costs far more than the original installation would have.
Hiring a licensed professional for anything involving plumbing relocation, subfloor work, or custom tile is almost always worth the added cost, both for the quality of the waterproofing and for the permit and inspection process. For homeowners exploring a full bathroom overhaul rather than just the shower, a broader look at Bathroom Remodeling in San Diego covers how a tub to shower conversion fits into a larger renovation plan.
You may also read: Do You Need a Permit to Remodel a Bathroom
Common Mistakes to Avoid
The most frequent mistake is skipping a proper inspection of the subfloor before installation, which leads to soft spots or mold being sealed inside the new wall. Another common issue is choosing a shower pan slope that does not meet the minimum drainage requirement, which causes standing water even after a short shower.
Homeowners also frequently underestimate how much a glass enclosure adds to the total budget, treating it as an afterthought rather than pricing it in from the start. Finally, skipping the permit process on a project that legally requires one can create real problems at resale, since an unpermitted plumbing change often needs to be disclosed and can slow down or complicate a sale.
Conclusion
A tub to shower conversion is one of the most practical bathroom upgrades available, whether the goal is better accessibility, a more modern look, or simply a shower that is easier to keep clean. The keys to getting it right are proper waterproofing, an honest look at whether your household still needs a tub somewhere in the home, and a realistic budget that accounts for what is hiding behind the old tub before the demo even starts. If you are weighing your options for a tub to shower conversion and want a clear, no-pressure assessment of your specific bathroom, contact us at San Diego home remodeling and we will walk through the project with you from first look to final inspection.
Frequently Asked Questions
How long does a tub to shower conversion take?
A standard conversion using the existing plumbing footprint typically takes two to four days. A custom tile or walk-in design with subfloor changes can take up to a week or slightly longer depending on complexity.
Can any bathtub be converted into a walk-in shower?
Most bathtubs can be converted, but the subfloor and drain location need to support the lower, curbless entry required for a true walk-in design. A contractor should assess the existing framing before confirming this is possible without major structural work.
Is a tub to shower conversion expensive?
Cost varies widely based on materials, whether the plumbing is relocated, and the type of enclosure chosen. A prefab kit conversion sits on the lower end, while a custom tile walk-in shower with a frameless glass door sits on the higher end.
Will removing a bathtub hurt resale value?
It depends on how many bathrooms the home has and whether a tub remains elsewhere. Removing the only tub in a home with limited bathrooms can be a drawback for buyers with young children, while converting a secondary bathroom is usually a safe choice.
Do I need a permit for this project?
In most cases, yes, particularly if the plumbing is being relocated or the floor structure is being modified for a curbless entry. Checking with your local building department before starting the tub to shower conversion avoids delays and inspection issues later.