
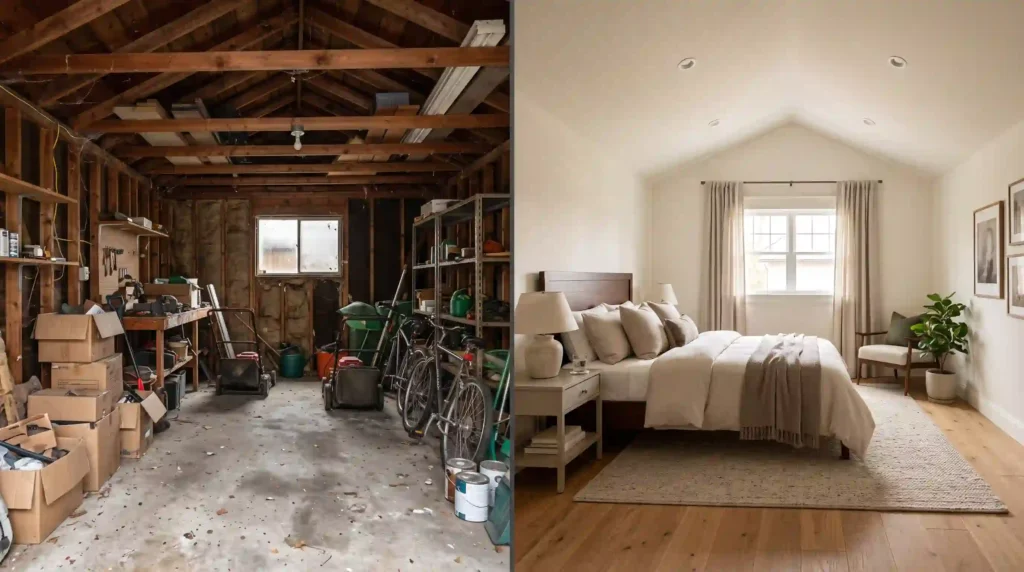
Think about what your garage really holds right now. Holiday boxes, a bike with a flat tire, maybe a freezer humming in the corner. It is a lot of square footage doing very little, so it is no surprise that homeowners start asking how much does a garage conversion cost before they even pick a paint color.
San Diego Home Remodeling put this guide together to give you the honest version, with national numbers for context and local numbers for planning. You will see what drives your garage conversion cost, what each upgrade adds, and how to compare real quotes.
Quick answer: Across the country, most homeowners spend roughly $6,000 to $27,000 on a garage conversion cost, with the middle of the pack near $16,000. Three things move that number: the size of the garage, the kind of room you build, and whether plumbing or a kitchen comes along. In San Diego, labor, engineering, and permit requirements push finished projects higher, and a realistic planning range runs from about $30,000 for a simple room to $150,000 or more for a full rental unit.
Quick Cost Snapshot
The national figures look friendly, but they hide a wide spread. Here is how project types compare, with the San Diego planning range next to each.
| Project type | National ballpark | San Diego planning range |
| Utility room, office or gym | $5,000 to $6,000 at the barest | $18,000 to $40,000 |
| Bedroom or game room | $12,000 to $25,000 | $30,000 to $55,000 |
| Guest suite | $30,000 and up | $55,000 to $95,000 |
| Kitchen added to the space | $20,000 to $50,000 | $25,000 to $50,000 for a full kitchen |
| Full ADU with kitchen and bath | $60,000 to $150,000 or more | $90,000 to $150,000 or more |
These are planning ranges, not quotes. A national number that starts around $5,000 usually assumes a garage that is already insulated, wired, and rare sound. If you want the cost to convert a garage into living space for your actual property, you need someone to look at the slab, the panel, and the walls.
What Drives Your Garage Conversion Cost
Size gets the attention, but it is rarely the biggest driver. These matter more.
- Plumbing. A bathroom or kitchen needs water, drain, and vent lines, and that is the single largest jump in any budget.
- What is already in the garage. This one surprises people. Electrical panels, water heaters, furnaces, and gas lines often live in garages. Relocating a panel or moving a water heater can add thousands before a single wall goes up.
- Attached or detached. An attached garage shares utilities and a roofline with the house. A detached one may need trenching, a new electrical feed, and its own water line.
- The slab. Garage floors slope toward the door so rain and spills drain out, and they usually sit lower than the house floor. Making that floor level and warm is real work.
- Finish level. Vinyl plank and a stock vanity behave very differently from stone and custom cabinets.
Two garages of the same size can end up $30,000 apart because of these factors alone.
Garage Conversion Cost per Square Foot
Contractors often think in square feet, so it helps to translate. Basic finish work in San Diego typically runs about $100 to $175 per square foot. Projects with a bathroom and kitchen reach $200 to $300 or more.
| Garage size | National ballpark | San Diego, basic room |
| One-car (200 to 250 sq ft) | $15,000 to $40,000 | $25,000 to $45,000 |
| Two-car (400 to 500 sq ft) | $22,000 to $60,000 or more | $40,000 to $70,000 |
| Three-car (700+ sq ft) | Varies widely | $65,000 to $105,000 |
Bigger garages cost less per foot because fixed items get spread out. You pay for one panel upgrade, one set of plans, and one HVAC unit whether the room is 250 or 500 square feet. That is why a tiny office can carry a higher garage remodel cost per square foot than a spacious bedroom.
Garage Conversion Cost by Project Type
What you plan to do inside the room changes the rules, not just the price.
- Home office, $20,000 to $40,000. Few demands beyond good power, internet, and temperature control. A mini-split matters more here than most people expect, because garages hold heat in summer.
- Bedroom, $30,000 to $55,000. A bedroom needs an escape window of a required size, plus smoke and carbon monoxide alarms. That is a code item, not a design choice.
- Home gym, $18,000 to $35,000. Cheapest per foot, but think about flooring, ventilation, and ceiling height.
- Laundry or utility room, $12,000 to $25,000. Plumbing and a drain are the cost drivers.
- Rental or in-law unit, $90,000 to $150,000 or more. This is effectively a small home, and it is priced like one.
The Upgrade Ladder: What Each Add-On Does to Your Budget
One big range does not help you decide anything. Try this instead. Start with a basic finished room, then add rungs one at a time and watch what each one costs.
| Add-on | Typical added cost |
| Full bathroom | $18,000 to $30,000 |
| Kitchenette | $10,000 to $25,000 |
| Separate entrance and egress window | $3,000 to $7,000 |
| Separate meter or subpanel | $3,000 to $8,000 |
| Leveled or raised subfloor | $3,000 to $6,000 |
| Sound insulation | $1,500 to $4,000 |
Here is a simple illustration, not a real project. Start with a $45,000 home office. Add a bathroom and a separate entrance, and you are around $70,000. Add a kitchenette, and you are near $85,000 and probably in ADU territory, with all the extra review that brings. Seeing the steps in order makes it much easier to say, “I need the bathroom, but I can skip the kitchen.”
Full Cost Breakdown and the Hidden Costs
This is roughly where the money goes on a two-car garage.
| Component | Typical cost |
| Plans, engineering, permits and fees | $3,000 to $10,000 |
| Structural or foundation work | $1,500 to $8,000 |
| Electrical and panel work | $2,000 to $6,000 |
| Plumbing, if included | $3,000 to $9,000 |
| Insulation | $1,000 to $3,500 |
| Mini-split HVAC | $3,000 to $8,000 |
| Windows and doors | $1,500 to $5,000 |
| Garage door infill and siding | $2,000 to $6,000 |
| Flooring | $2,000 to $7,000 |
| Drywall, paint, and trim | $3,000 to $8,000 |
The permit line looks bigger than the national figure of $300 to $2,000 because that number covers the permit itself. In San Diego, you also pay for drawings, calculations, and plan review.
Then come the surprises. Moisture under the slab, termite damage that only shows after demolition, old wiring that cannot carry a mini-split, and the cost of finding new homes for everything the garage used to hold. Set aside 10 to 15 percent as a contingency. If you do not spend it, great.
San Diego Permits, Fees and ADU Rules
Permit and city fee costs
Budget $3,000 to $10,000 for plans, engineering, plan check, and fees. ADU conversions sit at the top because they get more review. California waives certain impact fees for ADUs under 750 square feet, which can save a meaningful amount on a smaller unit. Fee schedules change, so confirm current figures with the City of San Diego Development Services before locking your numbers.
Zoning and ADU rules that change the price
State law generally does not make you replace the parking you lose when a garage becomes an ADU, and cities must act on a complete ADU application within a set review period. Both help your garage remodel cost and your schedule. Setbacks, fire safety, and utility requirements still shape the design, so a short pre-application check pays for itself. For the current rules, the California Department of Housing and Community Development publishes plain-language ADU guidance. And yes, any change of use, new plumbing, or electrical work needs a permit here.
How to Read a Garage Conversion Quote Before You Sign
Two quotes for the same garage can sit $25,000 apart, and the cheaper one is not always the better deal. The difference is often scope, not price. San Diego Home Remodeling suggests lining bids up against the same checklist.
- Permits. Who pulls them, and who pays for plan revisions?
- Finish allowances. A vague “owner selection” line hides the real number.
- Slab, moisture, and door infill. These are the most common omissions.
- Change orders. Ask how they are priced and what markup applies.
- Payment schedule. Payments should follow finished work, not run ahead of it.
- License. Verify the number yourself with the state licensing board.
A general contractor typically charges 15 to 25 percent of the project for scheduling, permits, and managing the trades. If a bid shows no margin anywhere, it usually reappears later as a change order.
Ways to Save, Finance and When DIY Makes Sense
Real savings come from decisions, not shortcuts.
- Keep the slab and the utilities where they are if you can.
- Convert half the garage and keep one bay for parking and storage.
- Choose mid-range finishes in rooms without plumbing.
- Finalize the design before demolition so you avoid expensive change orders.
If the garage is part of a bigger plan, bundling work can reduce overlapping design and permit costs. Our San Diego Whole Home Remodeling services are built for exactly that kind of multi-room project.
DIY suits painting, trim, and flooring. Electrical, plumbing, and structural work belong with licensed pros, and unpermitted work can cause trouble at an appraisal or a sale.
For financing, homeowners commonly use a home equity line, a cash-out refinance, or a renovation loan. California also runs ADU assistance programs from time to time, so check what is open before you borrow. Compare at least two lenders, because a small rate difference adds up.
Timeline, Value and Payback
A basic conversion usually takes four to eight weeks once permits are approved. A full ADU often takes three to six months from design to final inspection, and permit review eats a good share of that.
Value is where a permitted conversion pays you back. Studio and one-bedroom units in San Diego have commonly rented in the neighborhood of $1,600 to $2,400 a month, though you should check current listings for your area. The math is simple. At $120,000 and $2,000 a month, gross rent covers the cost in about five years, longer once you subtract taxes, insurance, and upkeep. A non-rental room adds value through usable square footage, but only when it is permitted. Added value is also usually reassessed for property tax, so ask the county assessor what to expect. And remember that some buyers care about garage parking, so weigh that against the extra space.
Final Thoughts
A garage conversion is often the most affordable way to add living space, because the slab, walls, and roof already exist. The real garage conversion cost comes down to plumbing, what is hiding in the structure, and how far you take the finishes. Start with the Upgrade Ladder, compare quotes against the same checklist, and keep a contingency. San Diego Home Remodeling can walk your garage and give you a scoped estimate based on your actual property. Contact us today, and we will help you see what your project will really cost.
Frequently Asked Questions
How much does a garage conversion cost in San Diego?
Most projects fall between $30,000 and $150,000. A basic room sits near the low end, and a full ADU with a kitchen and bathroom sits near the top or higher.
What is the cheapest way to cover the cost to convert a garage into living space?
Pick a room that needs no plumbing, like an office or gym, and keep the existing slab and utility locations. Converting only half the garage can also cut the total.
Do I need a permit for a garage remodel?
Yes. A change of use, new plumbing, or electrical changes all need permits in San Diego. Skipping them can cause problems at resale.
What adds the most to a garage remodel cost?
Plumbing, mainly a bathroom or kitchen. New lines and extra review make it the biggest single jump.
Does a garage conversion add value to a home?
A permitted one often does, especially a rentable ADU. Value depends on finish quality and complete permits.